


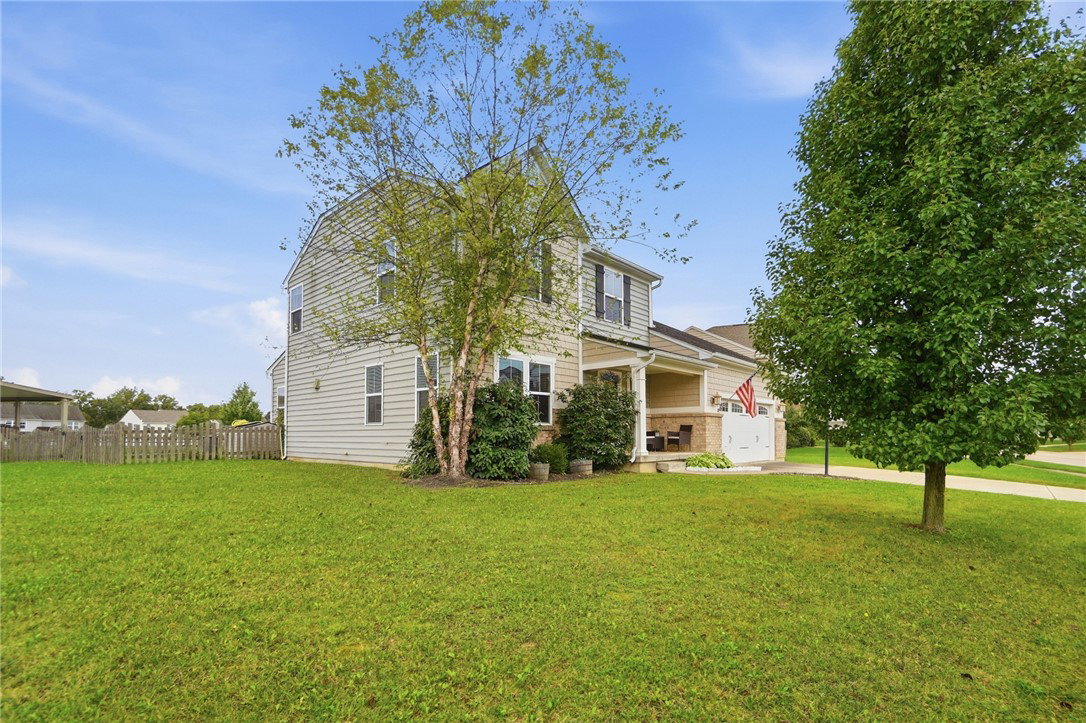


This two story home in Beavercreek TWP offers 4 bedrooms, 3.5 baths, and a finished lower level, giving you room to live, work, and relax. Out front you'll find a covered front porch and an attached two car garage. Out back, the fully fenced yard has a paver patio and plenty of open green space for entertaining or gardening. Inside, easy care hard surface flooring runs throughout the main level. The living room is anchored by a striking dark accent wall and a ceiling fan, and the dedicated home office with custom wall paneling is ideal for working from home. The kitchen is a true gathering spot with a large center island, stainless steel appliances, a gas range, a pantry, recessed lighting, and loads of cabinet and counter space. It opens to a bright dining area with a vaulted ceiling, oversized windows, and a sliding door to the patio. A flexible bonus room and a half bath complete the main level. Upstairs, the primary bedroom is a relaxing retreat with a ceiling fan and a private bath featuring a double vanity, soaking tub, and separate walk in shower. Three additional bedrooms share a full hall bath. The finished lower level adds a large rec room, a full bath, an extra room, and an unfinished area that works well as storage or a home gym. A dedicated laundry room adds everyday convenience. With generous space on every level and a private fenced yard, this home is ready for you to move right in!
Courtesy of Erin Warfield and Keller Williams Advisors Rlty

The data relating to real estate for sale on this website comes in part from the Broker Reciprocity program of the Dayton Area Board of Realtors® MLS IDX Database. Real estate listings from the Dayton Area Board of Realtors® MLS IDX Database held by brokerage firms other than KELLER WILLIAMS COMMUNITY PARTNERS are marked with the IDX logo and are provided by the Dayton Area Board of Realtors® MLS IDX Database. Information is provided for consumers' personal, non-commercial use and may not be used for any purpose other than to identify prospective properties consumers may be interested in. Copyright© 2026 Dayton Area Board of Realtors®

/u.realgeeks.media/miamivalleydreamhomes/dayton_realtors_don_cyndi.jpg)