


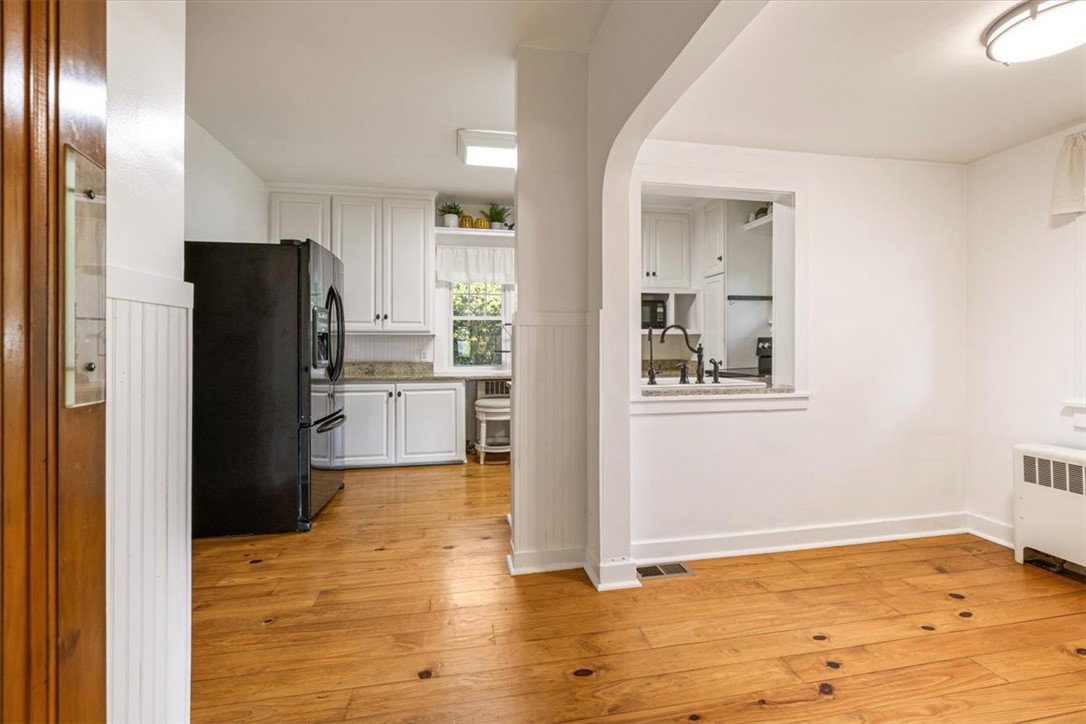


Welcome to this stunning Colonial home, beautifully set on a picturesque, park-like property in the heart of charming Phillipsburg. A stone pathway and elegant water fountain create a welcoming entrance to this exceptional residence, where timeless character meets thoughtful modern updates. Inside you'll find 4 spacious bedrooms, a large living room and dining room, a cozy reading or music room, a dedicated study, and so much more. The remodeled kitchen features granite countertops and a charming breakfast nook, while the remodeled bathrooms add modern comfort and style. Original character shines throughout with refinished natural hardwood floors, crown molding, and beautiful historic accents that give this home its distinctive warmth and personality. Step outside to your private, tree-lined backyard, complete with mature trees and a spacious deck. Perfect for entertaining, relaxing, or enjoying the peaceful surroundings. A rare bonus is the large detached 3-car garage, which is both heated and cooled and includes a versatile carriage loft. Ideal for a workshop, studio, office, or additional storage. Additional highlights include a hot water heater, AC unit, commercial-grade boiler, triple-pane windows, gutters, and more. This truly special property is a standout in the community, offering character, space, privacy, and modern conveniences all in one. Come experience this one-of-a-kind home and make it yours today!
Courtesy of Maria Smiley and RE/MAX Alliance Realty

The data relating to real estate for sale on this website comes in part from the Broker Reciprocity program of the Dayton Area Board of Realtors® MLS IDX Database. Real estate listings from the Dayton Area Board of Realtors® MLS IDX Database held by brokerage firms other than KELLER WILLIAMS COMMUNITY PARTNERS are marked with the IDX logo and are provided by the Dayton Area Board of Realtors® MLS IDX Database. Information is provided for consumers' personal, non-commercial use and may not be used for any purpose other than to identify prospective properties consumers may be interested in. Copyright© 2026 Dayton Area Board of Realtors®

/u.realgeeks.media/miamivalleydreamhomes/dayton_realtors_don_cyndi.jpg)