


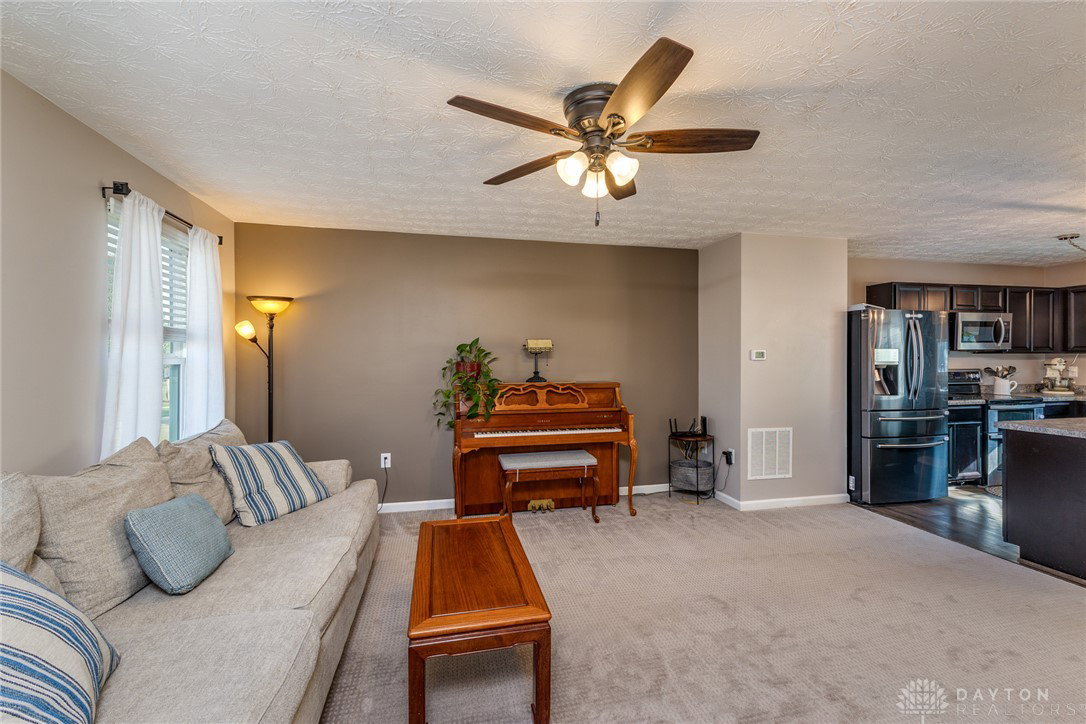


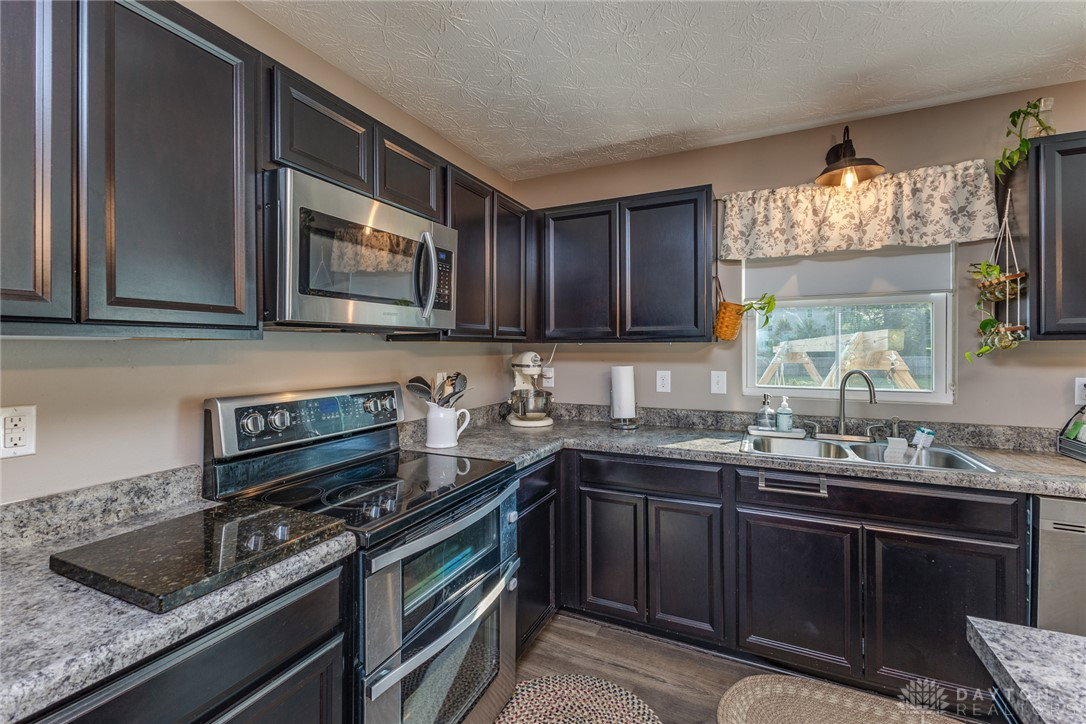


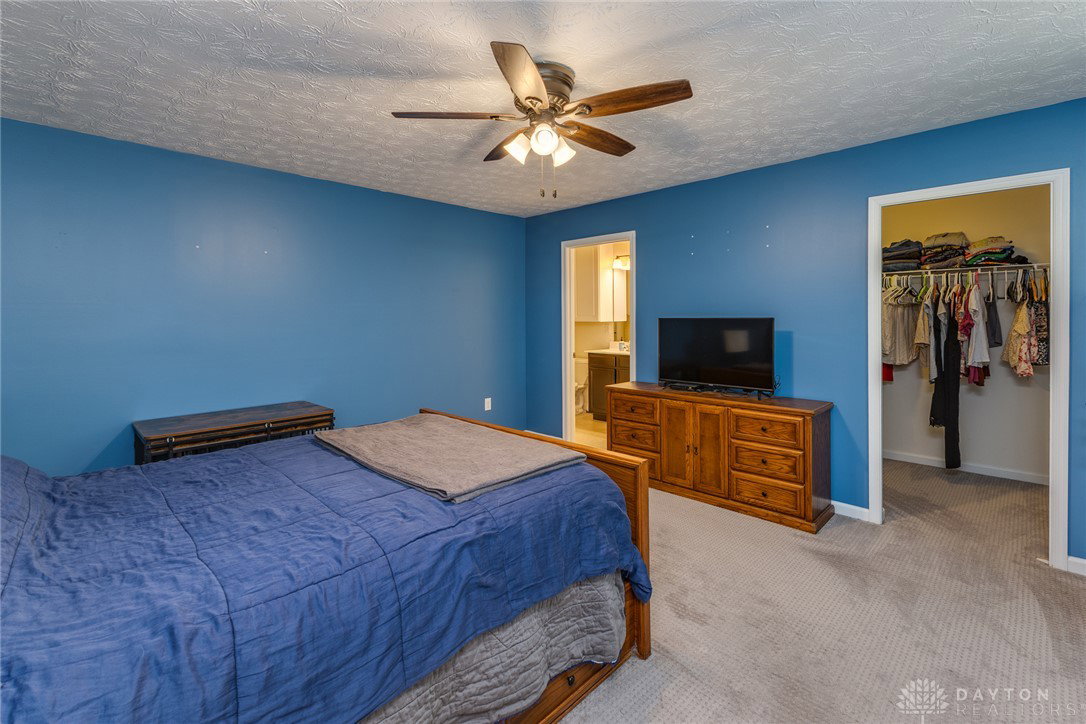


If you’ve been comparing the homes in this neighborhood, this one deserves a closer look! Built in 2017 and situated on a generous .34-acre lot, this spacious 2-story home combines an open floor plan with 4 bedrooms, 2.5 baths, a dedicated office, and a full unfinished basement—plus a backyard that offers something you don’t always find: space! Oh by the way, a brand new roof was just installed in August of 2026. The heart of the home is the open great room ,kitchen and dining area, creating a gathering space for everyday living and entertaining. Featuring stainless steel appliances, LVP flooring flows through the kitchen and dining area for a stylish and practical finish. The main-level office provides valuable flexibility for working from home, studying, hobbies or a quiet retreat. Upstairs, find 4 bedrooms-each with its own walk-in closet! The primary suite offers a private en-suite bath with double vanities and a low-profile step-in shower, while the second-floor laundry room puts one of life’s most necessary chores exactly where you want it—close to the bedrooms. The additional bedrooms provide room for family, guests and flexible living arrangements. Need more space? The full unfinished basement is ready for your ideas to create a future recreation room, home gym, theater, workshop or additional living space—or simply enjoy the abundant storage. Outside, the completely fenced yard is exceptionally deep, giving you room to play, relax, garden or entertain. A large concrete patio stretches across the rear of the home, providing an ideal spot for outdoor gatherings and summer evenings. With modern construction, an open-concept layout, 4 bedrooms with walk-in closets, second-floor laundry, dedicated office, full basement and an oversized-feeling fenced backyard, this home offers the space, flexibility and outdoor living buyers are looking for. Don’t just compare square footage—come see the difference that thoughtful space and versatility can make!
Courtesy of Eric Free and Real of Ohio

The data relating to real estate for sale on this website comes in part from the Broker Reciprocity program of the Dayton Area Board of Realtors® MLS IDX Database. Real estate listings from the Dayton Area Board of Realtors® MLS IDX Database held by brokerage firms other than KELLER WILLIAMS COMMUNITY PARTNERS are marked with the IDX logo and are provided by the Dayton Area Board of Realtors® MLS IDX Database. Information is provided for consumers' personal, non-commercial use and may not be used for any purpose other than to identify prospective properties consumers may be interested in. Copyright© 2026 Dayton Area Board of Realtors®

/u.realgeeks.media/miamivalleydreamhomes/dayton_realtors_don_cyndi.jpg)