


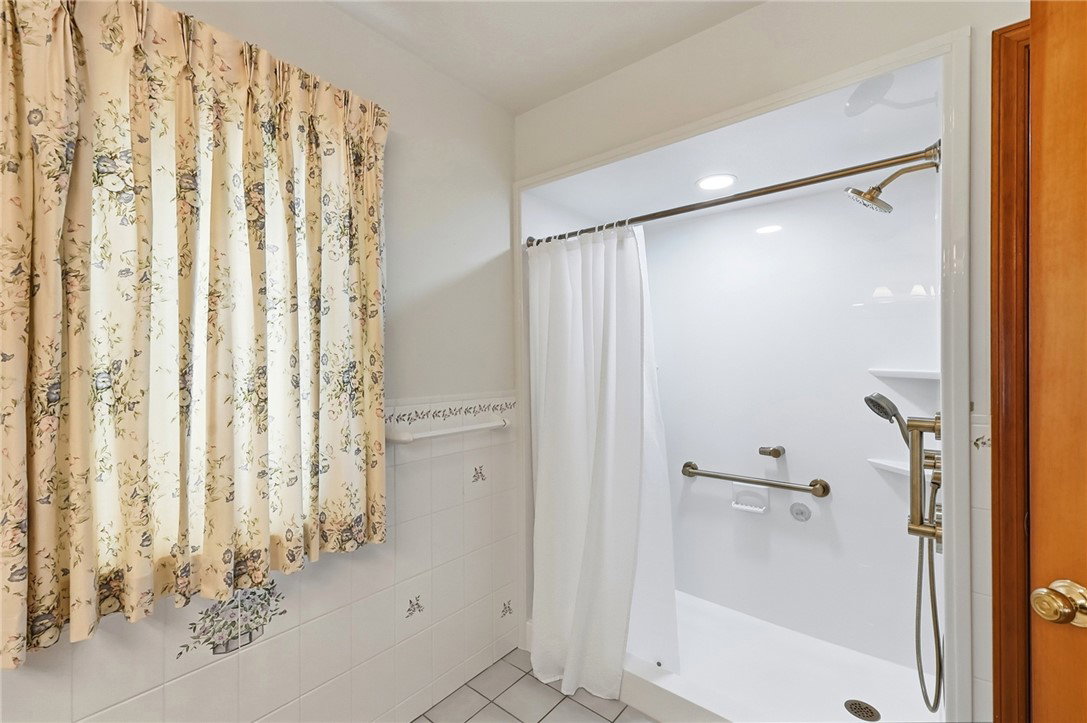


Welcome to this gorgeous, beautifully maintained 1-story brick home located in desirable Monnin Estates! Offering 2,146 sq. ft. of living space, this move-in ready residence features 3 spacious bedrooms, 2 full baths, and 1 half bath. Enjoy the open feel of high ceilings, amazing updates, and a bright layout designed for both everyday living and easy entertaining. The main level showcases a beautifully remodeled kitchen complete with first floor laundry attached. Retreat to the comfortable primary suite featuring its own private bath and generous walk-in closet space. Downstairs, you’ll find a massive full, unfinished basement with impressive tall ceilings—offering endless potential for custom finishing, a home gym, workshop, or massive additional storage space. Situated on an expansive, over-1-acre lot (1.03 acres) right in town, the outdoor space is a rare find! Unwind on the back patio or covered porch overlooking the peaceful yard, complete with a functional storage shed for extra convenience. Additional highlights include a full brick exterior, a 2-car attached garage, backup generator, natural gas heating, and central cooling. Don't miss this rare blend of space, location, and convenience!
Courtesy of Chelsea Ragon and Coldwell Banker Heritage

The data relating to real estate for sale on this website comes in part from the Broker Reciprocity program of the Dayton Area Board of Realtors® MLS IDX Database. Real estate listings from the Dayton Area Board of Realtors® MLS IDX Database held by brokerage firms other than KELLER WILLIAMS COMMUNITY PARTNERS are marked with the IDX logo and are provided by the Dayton Area Board of Realtors® MLS IDX Database. Information is provided for consumers' personal, non-commercial use and may not be used for any purpose other than to identify prospective properties consumers may be interested in. Copyright© 2026 Dayton Area Board of Realtors®

/u.realgeeks.media/miamivalleydreamhomes/dayton_realtors_don_cyndi.jpg)