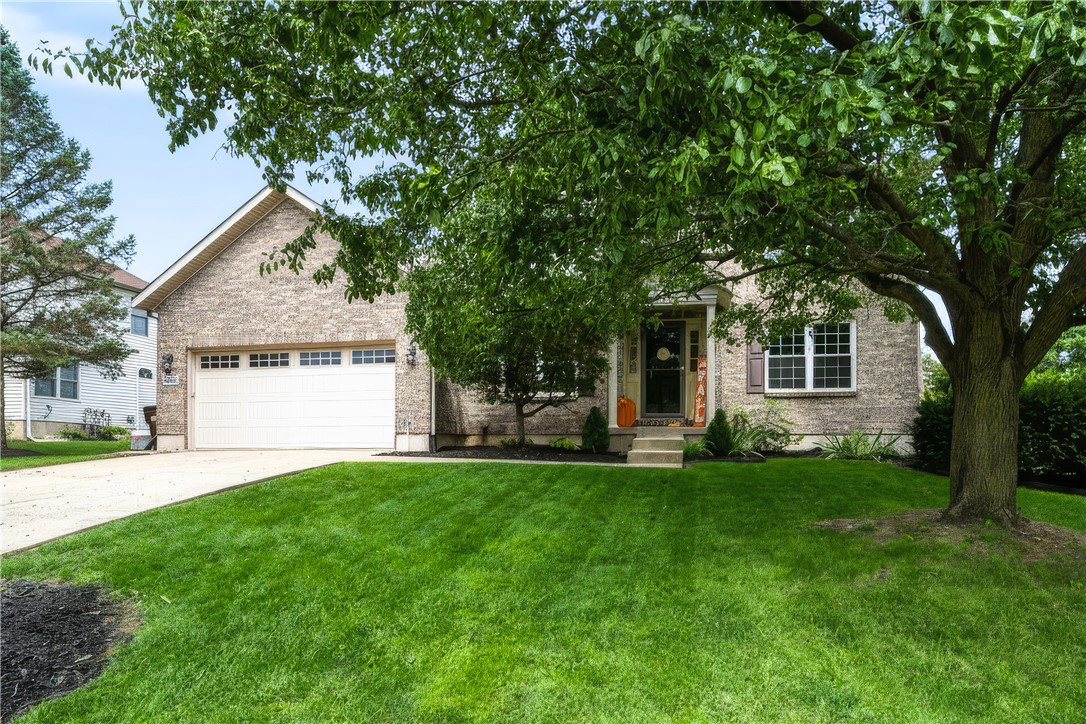


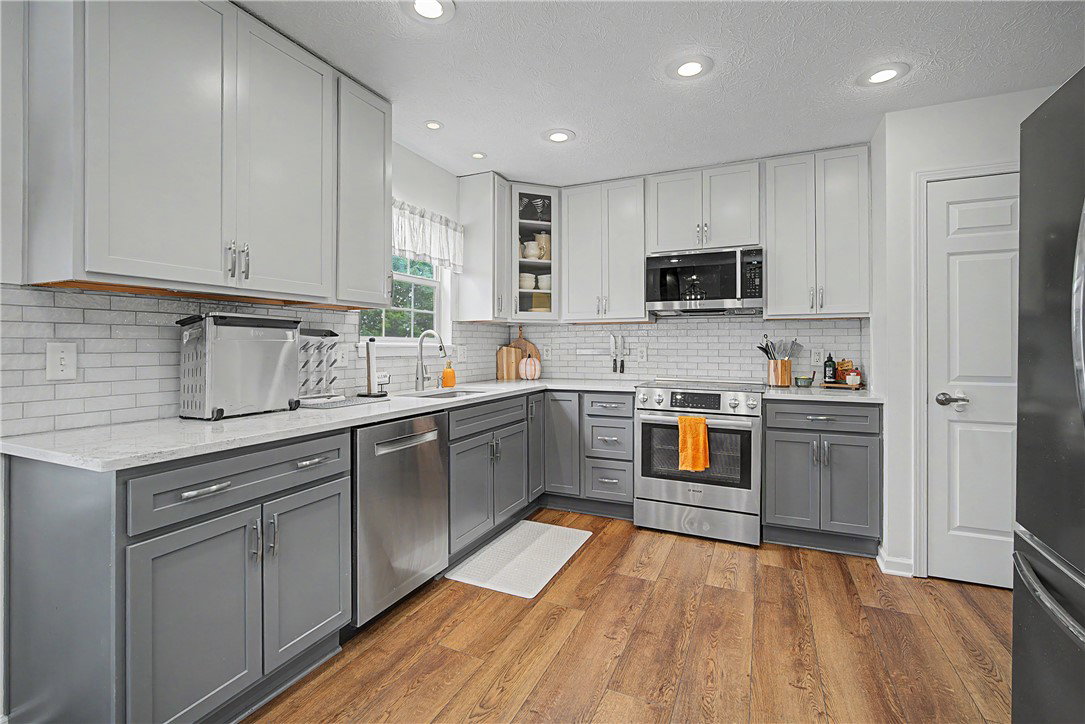


Welcome home to this stunning 4-bedroom, 3.5-bath home offering an exceptional layout designed for both everyday living and entertaining. From the moment you step inside, a welcoming two-story foyer and beautiful wood flooring. The main level features an open formal dining room that flows seamlessly into the heart of the home. The expansive living room features soaring ceilings, an abundance of natural light, a cozy fireplace, and a stylish drink bar. The adjoining kitchen offers generous cabinet storage, a pantry, dedicated eat-in space, and direct access to the deck, making indoor-outdoor living effortless. Also located on the main level is the spacious primary suite, complete with a private en-suite bathroom featuring a walk-in closet, dual vanities, walk-in shower, and a jetted tub. A convenient powder room and mudroom add even more functionality and storage to the main floor. Upstairs, you’ll find a versatile sitting area overlooking the main level, along with three generously sized bedrooms and a full bathroom featuring dual vanities. The finished lower level offers an incredible additional living space, complete with a movie room featuring a sit-at countertop, recreation area, bonus room that could easily be converted into an additional bedroom or office, a full bathroom, and walk-out access to the backyard. Step outside and enjoy multiple spaces for entertaining or unwinding, including a spacious deck off the kitchen and an additional patio area below. This home is a MUST SEE!!!
Courtesy of Austin R Castro and Coldwell Banker Heritage

The data relating to real estate for sale on this website comes in part from the Broker Reciprocity program of the Dayton Area Board of Realtors® MLS IDX Database. Real estate listings from the Dayton Area Board of Realtors® MLS IDX Database held by brokerage firms other than KELLER WILLIAMS COMMUNITY PARTNERS are marked with the IDX logo and are provided by the Dayton Area Board of Realtors® MLS IDX Database. Information is provided for consumers' personal, non-commercial use and may not be used for any purpose other than to identify prospective properties consumers may be interested in. Copyright© 2026 Dayton Area Board of Realtors®

/u.realgeeks.media/miamivalleydreamhomes/dayton_realtors_don_cyndi.jpg)