


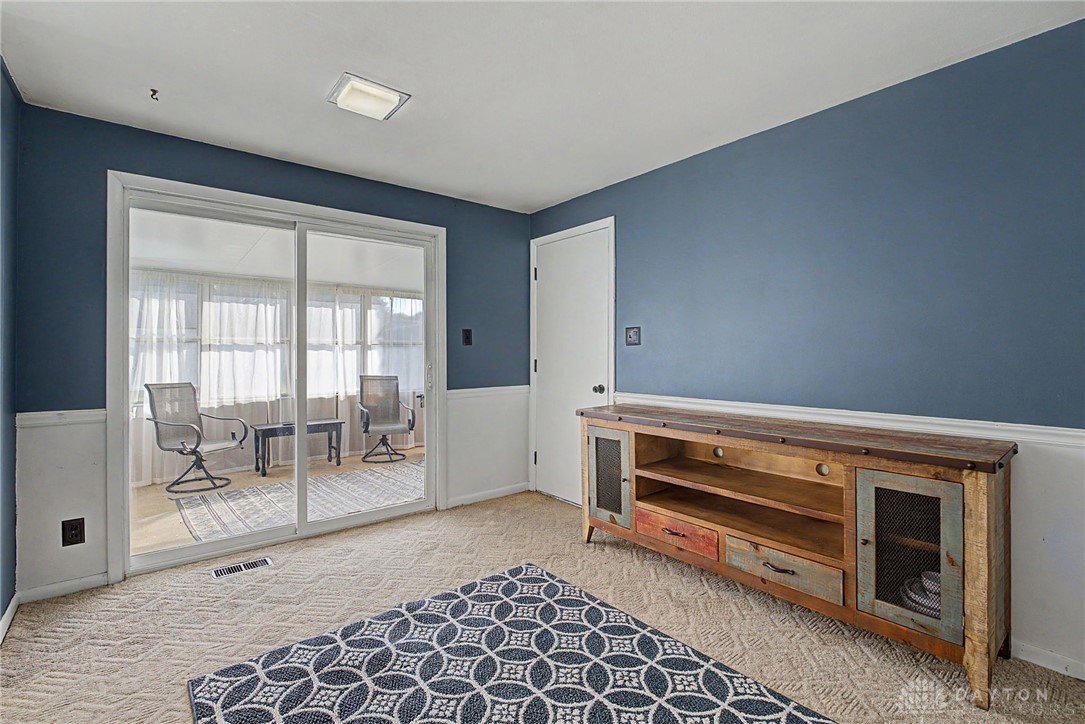


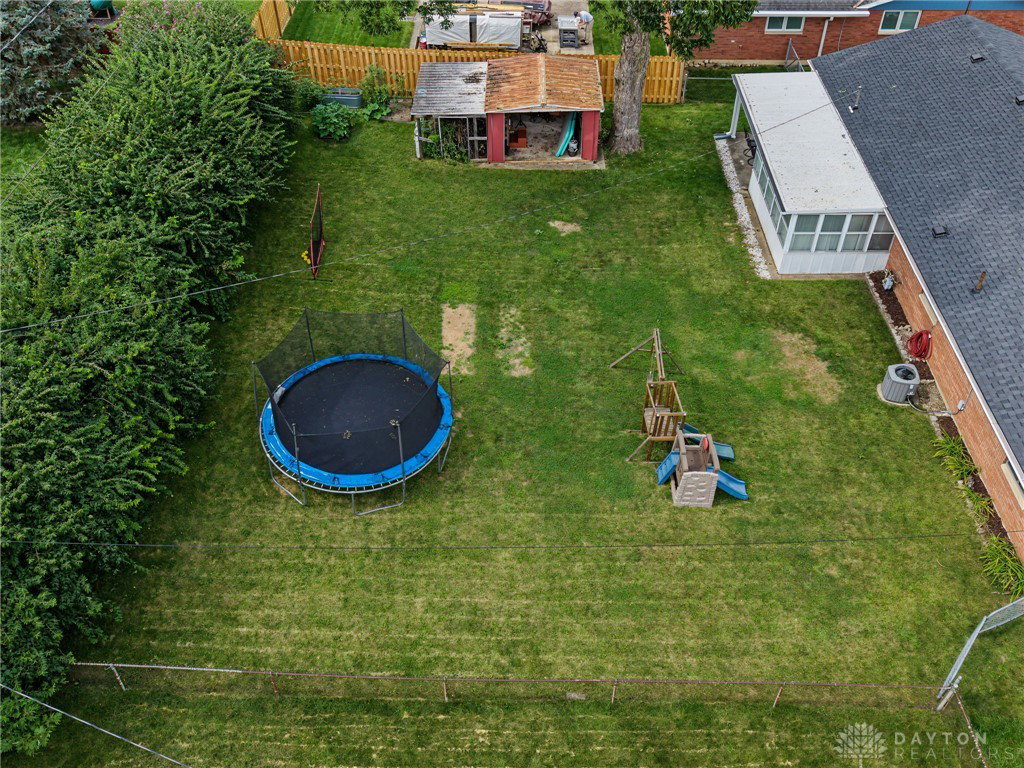


Classic Brick accents and a covered Front Porch introduce this single-story Ranch Home! Inside, an inviting front foyer opens directly to a spacious Living Room anchored by a floor to ceiling brick fireplace, flanked by wood shelving units. A large picture window brings light into this comfortable living space. French doors open to connect the main living area with a Dining Room accentuated with wainscoting walls. The Kitchen is equipped with a cooktop, wall oven, dishwasher, microwave, and refrigerator; and is complemented by cabinetry, workspace, and a stainless sink framed by a nice window. This home offers three bedrooms and two full baths, including a Primary Owner's bedroom complete with a private ensuite bathroom. Laundry space includes a washer and dryer. Towards the back of the home, sliding doors lead to an enclosed porch wrapped with windows, providing a transition between indoor comforts and the outdoors. The exterior features a back patio for grilling and outdoor entertaining, overlooking a spacious yard. A detached storage shed sits on the property, which features a concrete driveway and an attached two-car garage. This home is located in the nice Rona Hills residential neighborhood with sidewalks and is convenient to WPAFB, I-675 and more! Schedule your showing today!
Courtesy of Jerry E Williams and Wright-Patt Realty, Inc.

The data relating to real estate for sale on this website comes in part from the Broker Reciprocity program of the Dayton Area Board of Realtors® MLS IDX Database. Real estate listings from the Dayton Area Board of Realtors® MLS IDX Database held by brokerage firms other than KELLER WILLIAMS COMMUNITY PARTNERS are marked with the IDX logo and are provided by the Dayton Area Board of Realtors® MLS IDX Database. Information is provided for consumers' personal, non-commercial use and may not be used for any purpose other than to identify prospective properties consumers may be interested in. Copyright© 2026 Dayton Area Board of Realtors®

/u.realgeeks.media/miamivalleydreamhomes/dayton_realtors_don_cyndi.jpg)