


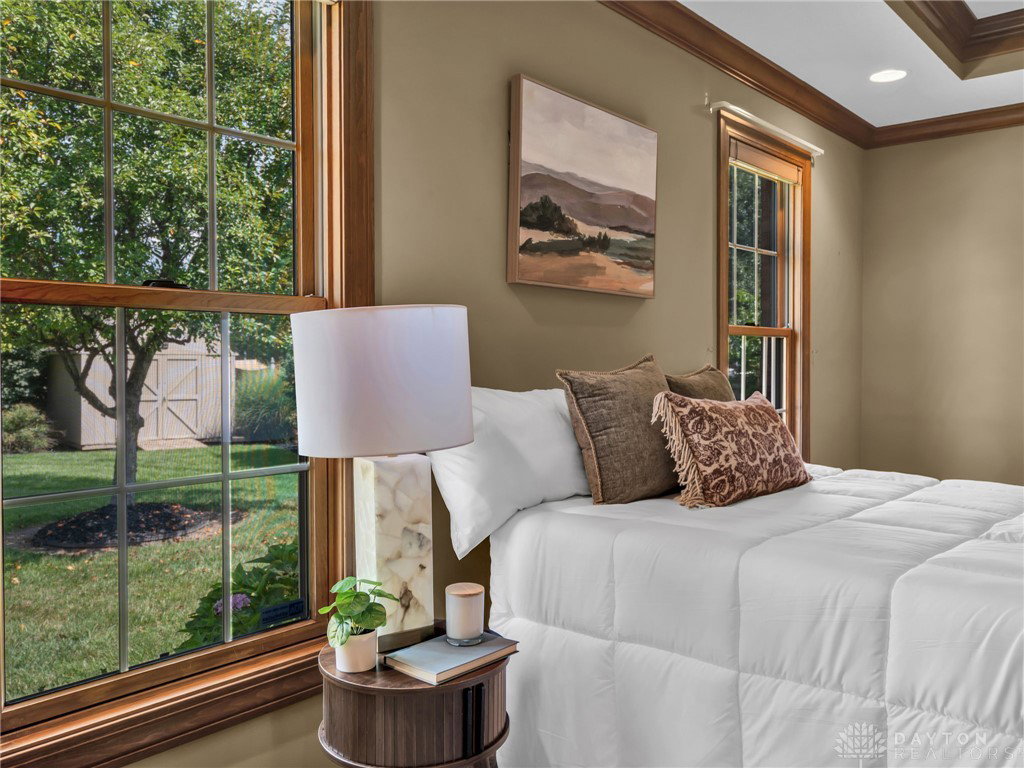


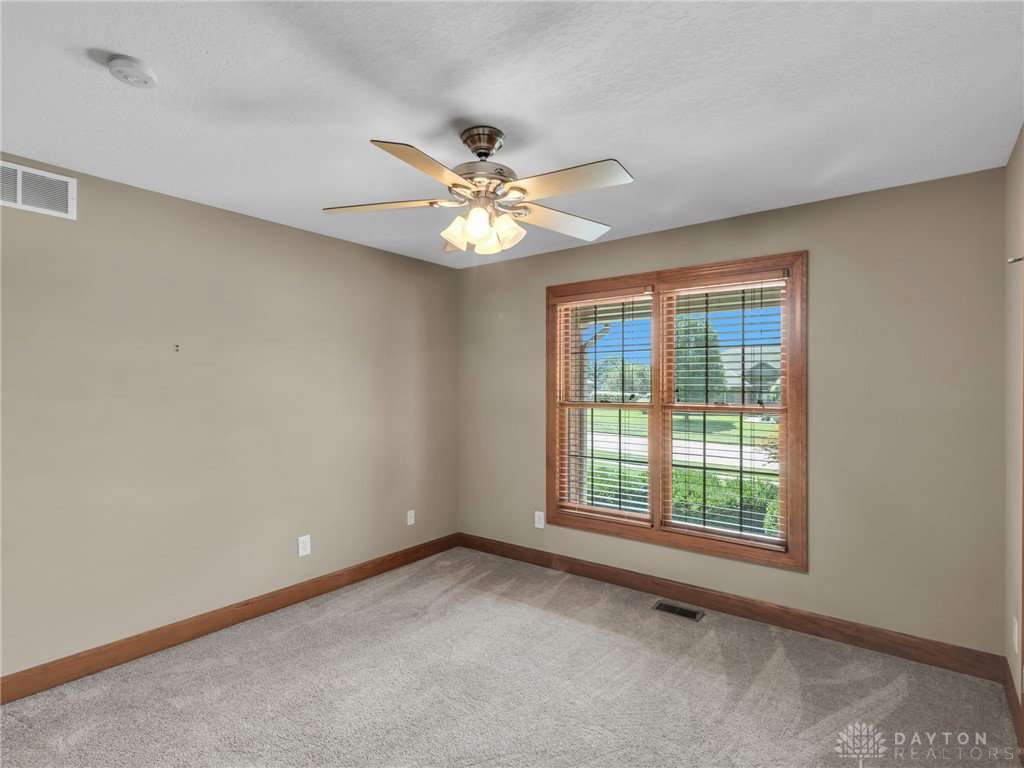


Pride of ownership shines throughout this custom-built brick ranch with a finished basement, located in the desirable Eagle Ridge subdivision of Carlisle. Originally built as the builder’s model home, this beautifully maintained property is filled with thoughtful upgrades and features 3 bedrooms, 3 full baths, an oversized garage, and an expansive private backyard. The open main living area features a spacious great room with a gas fireplace and flows seamlessly into the kitchen and formal dining room. The kitchen offers upgraded cabinetry with integrated lighting, granite countertops, stainless steel appliances, tile backsplash, a large pantry, and a counter bar overlooking the great room. Oversized ceramic tile extends throughout the kitchen, dining room, and main walkways. The primary suite features tray ceilings with crown molding and a spacious bath with a double-sink vanity, solid-surface countertop, whirlpool tub, and separate shower. The finished basement provides exceptional additional living space with a large rec room featuring an electric fireplace and built-in shelving and cabinetry, a wet bar, full bath, study, and a bonus room with possibilities for a playroom, media room, or workout room, making it the perfect space for entertaining. Outdoor living is equally impressive with a covered back porch, large paver patio, a storage shed, extensive landscaping, an irrigation system, and exterior landscape lighting featuring uplights and downlights with programmable timers. The expansive, fenced backyard offers a private, park-like setting with plenty of room for entertaining, recreation, or a future pool. Additional upgrades include a 92% efficiency furnace, electronic air cleaner, whole-house humidifier, and an oversized garage with a service door plus heating and air conditioning. A truly special home with space, privacy, and upgrades throughout! This impeccable ranch is a must see! **2 photos in basement are virtually staged.
Courtesy of Tiffanie R Burney and eXp Realty

The data relating to real estate for sale on this website comes in part from the Broker Reciprocity program of the Dayton Area Board of Realtors® MLS IDX Database. Real estate listings from the Dayton Area Board of Realtors® MLS IDX Database held by brokerage firms other than KELLER WILLIAMS COMMUNITY PARTNERS are marked with the IDX logo and are provided by the Dayton Area Board of Realtors® MLS IDX Database. Information is provided for consumers' personal, non-commercial use and may not be used for any purpose other than to identify prospective properties consumers may be interested in. Copyright© 2026 Dayton Area Board of Realtors®

/u.realgeeks.media/miamivalleydreamhomes/dayton_realtors_don_cyndi.jpg)