


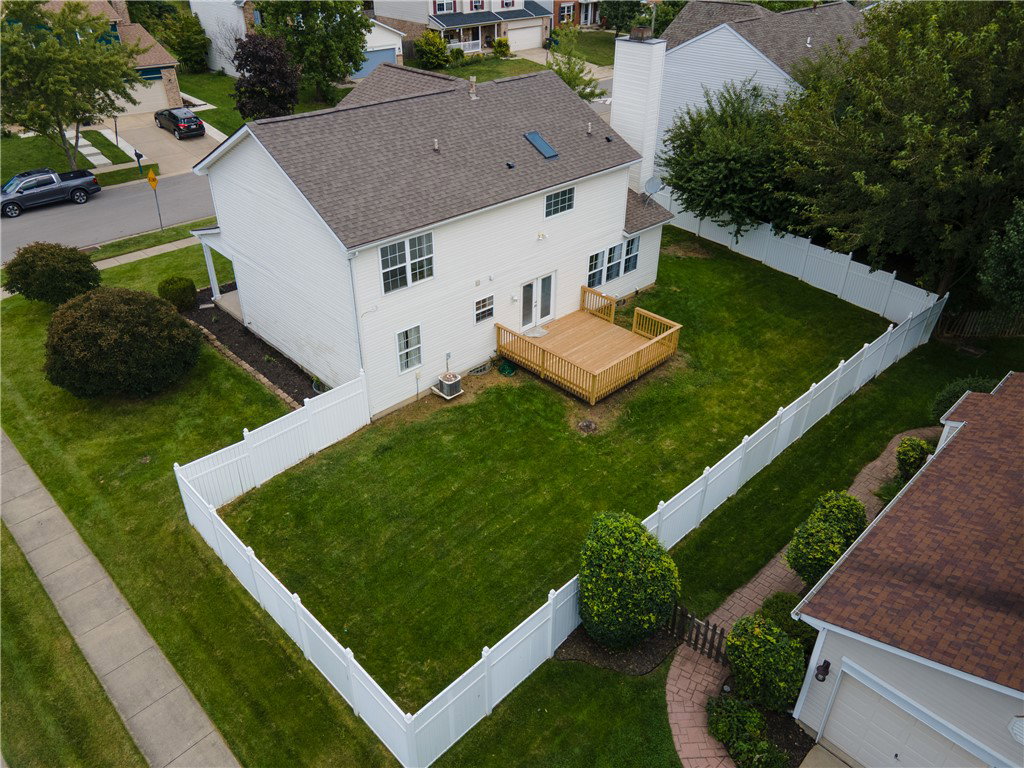


This is the floor plan buyers are looking for! Offering 4 bedrooms, 2.5 baths, a finished basement, second-floor laundry, and beautifully updated living spaces, this home delivers both style and functionality. Step inside to fresh interior paint, new luxury vinyl flooring, new carpet, and updated lighting throughout. The updated kitchen features granite countertops, brand-new stainless steel appliances, abundant cabinetry, and a pantry, opening to an inviting family room with a cozy gas fireplace. A formal dining room and separate living room provide additional space for entertaining, working from home, or everyday living. Upstairs, all four bedrooms are conveniently located together, including a spacious primary suite with private bath featuring a soaking tub, new vanities, and updated plumbing fixtures. No carrying laundry up and down the stairs—the laundry room is right where you need it on the second floor! The finished basement adds even more usable living space while still providing a separate unfinished area for storage. Outside, enjoy a brand-new wood deck, covered front porch, vinyl-fenced yard, updated landscaping, and a large corner lot with plenty of room to enjoy. Major improvements include a new roof, new exterior doors including the front and garage doors, new flooring, carpet, lighting, appliances, and more. With an incredible floor plan, extensive updates, generous living space, and a move-in-ready interior, this is one you won’t want to m
Courtesy of Teri Hoops and Keller Williams Home Town Rlty
Selling Office: Glasshouse Realty Group.
The data relating to real estate for sale on this website comes in part from the Broker Reciprocity program of the Dayton Area Board of Realtors® MLS IDX Database. Real estate listings from the Dayton Area Board of Realtors® MLS IDX Database held by brokerage firms other than KELLER WILLIAMS COMMUNITY PARTNERS are marked with the IDX logo and are provided by the Dayton Area Board of Realtors® MLS IDX Database. Information is provided for consumers' personal, non-commercial use and may not be used for any purpose other than to identify prospective properties consumers may be interested in. Copyright© 2026 Dayton Area Board of Realtors®

/u.realgeeks.media/miamivalleydreamhomes/dayton_realtors_don_cyndi.jpg)