


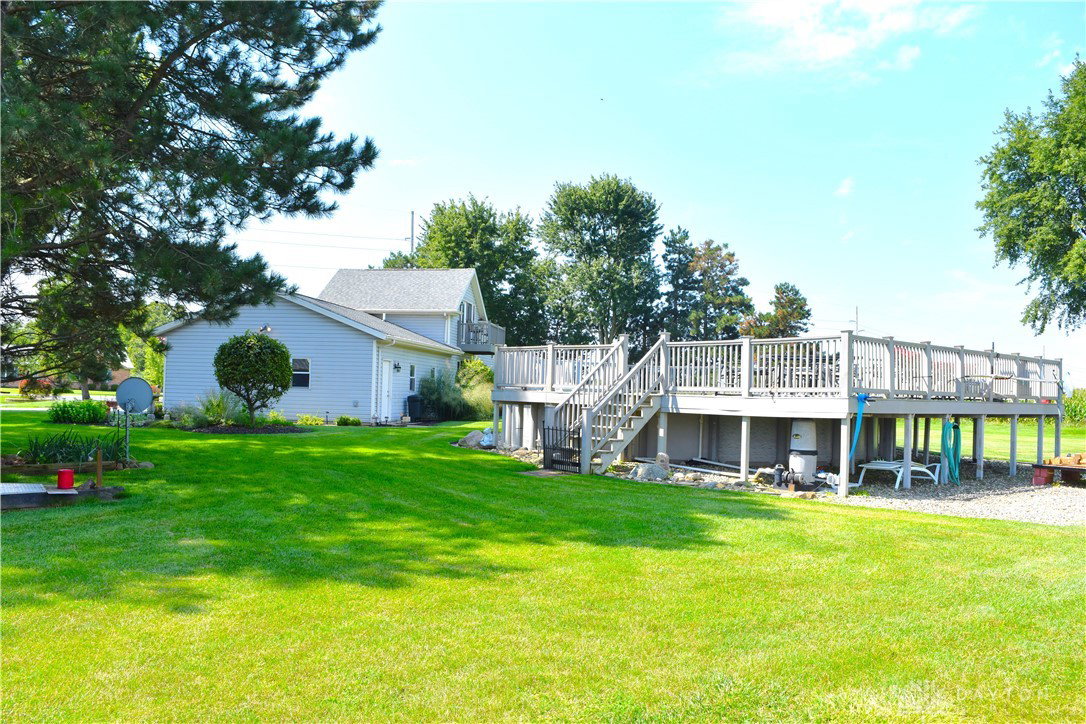


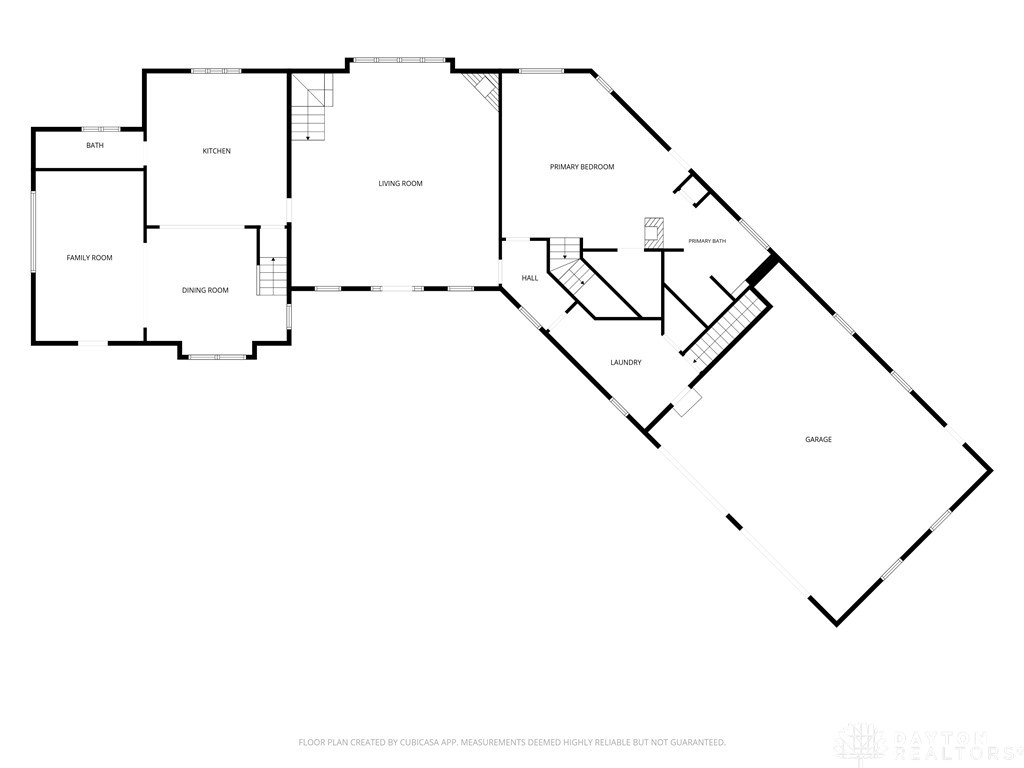


The One you've been waiting for...Impeccably maintained, cared for & updated home situated on 10.015 acres surrounded by fields with a wooded backdrop.Well-designed addition to original 1.5 story home provides perfect blend of country charm & modern aesthetics beginning with welcoming covered front porch that opens to dramatic great rm boasting soaring ceilings,1st of 2 open stairways & stone hearth of corner FP highlighted by can accent lighting & upper transoms providing ample natural lighting.Sensational center island kitchen features Kraftmaid soft close cabinetry,2 pantries w/ roll-outs providing abundant storage & counter space.Perfectly appointed half bath & adjacent dining rm w/built-in window seat & plant ledge opens to cozy family rm w/walk-out, bay window & built-in entertainment/bookshelves.Owner's suite is a retreat of its own w/ vaulted ceilings open to upper loft area providing versatile option for office/workout space w/ walk-out to upper composite decking overlooking rear & side yard & perfect sunset views.Walk-in closet & open en-suite bath featuring walk-in shower & corner jetted soaking tub.Adt'l full bath also features jetted tub & is convenient to 2 second fl bedrms each featuring built-ins & generous closet & storage space. Utility/mudroom w/ sink & storage adjacent to 2-car attached finished garage & access to storage galore basement. w/ high ceilings and egress windows offering option to finish.The exterior lends itself to both work & play with an above-ground pool surrounded by custom decking to relax on while the 2 metal outbuildings offer endless options from storage to at-home business.1st is 30x40 with concrete fls, insulated walls,heated & cooled with ample electric service,it has an interior overhead to attached lean-to that opens to the rear of building.2nd is a 26x48 with concrete floors, electric, overhead for recreational vehicle storage as well as overhead access to rear.Approx. 8.5 acres currently farmed with crop rights.
Courtesy of Jeanie J Bates and McVety Realty

The data relating to real estate for sale on this website comes in part from the Broker Reciprocity program of the Dayton Area Board of Realtors® MLS IDX Database. Real estate listings from the Dayton Area Board of Realtors® MLS IDX Database held by brokerage firms other than KELLER WILLIAMS COMMUNITY PARTNERS are marked with the IDX logo and are provided by the Dayton Area Board of Realtors® MLS IDX Database. Information is provided for consumers' personal, non-commercial use and may not be used for any purpose other than to identify prospective properties consumers may be interested in. Copyright© 2026 Dayton Area Board of Realtors®

/u.realgeeks.media/miamivalleydreamhomes/dayton_realtors_don_cyndi.jpg)