


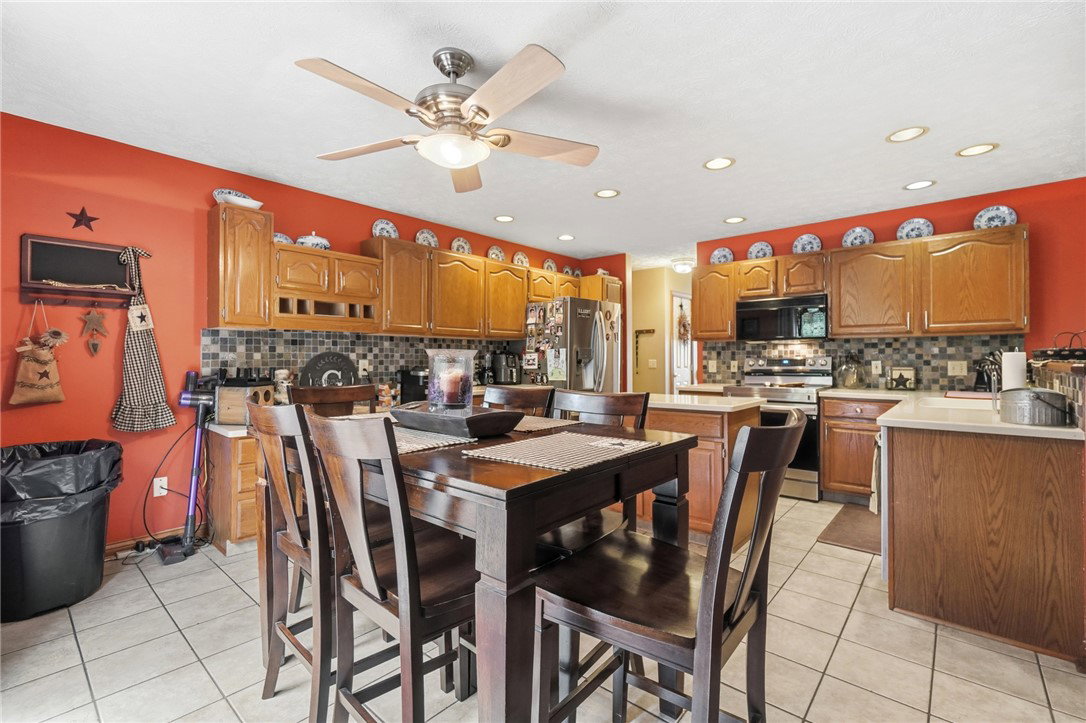


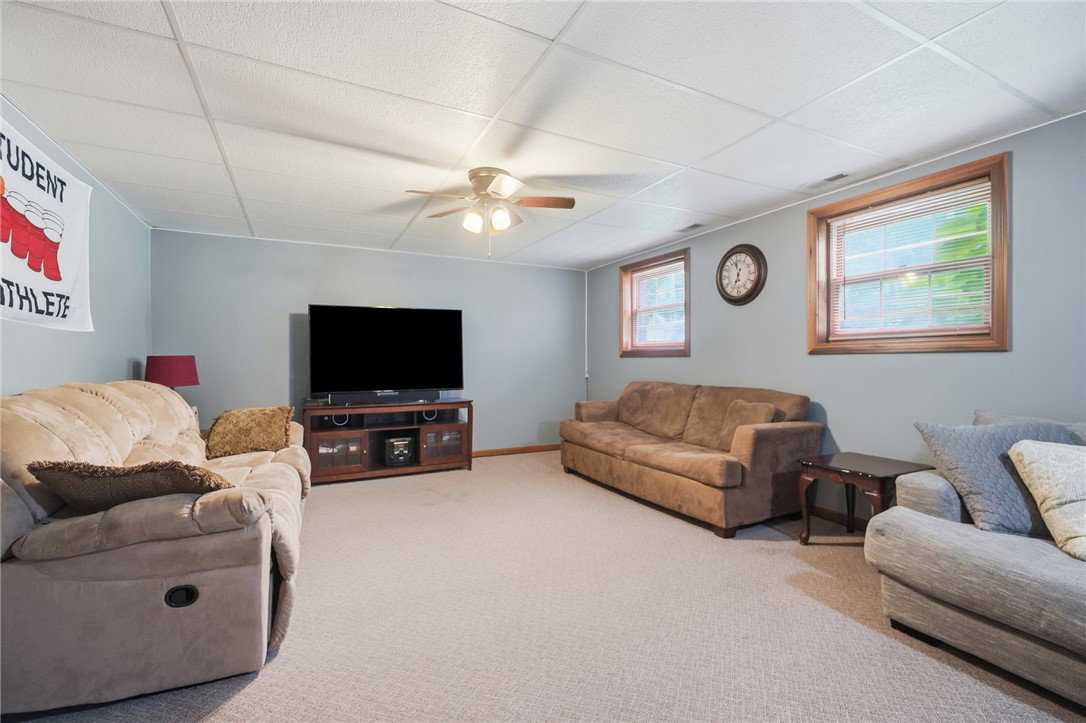


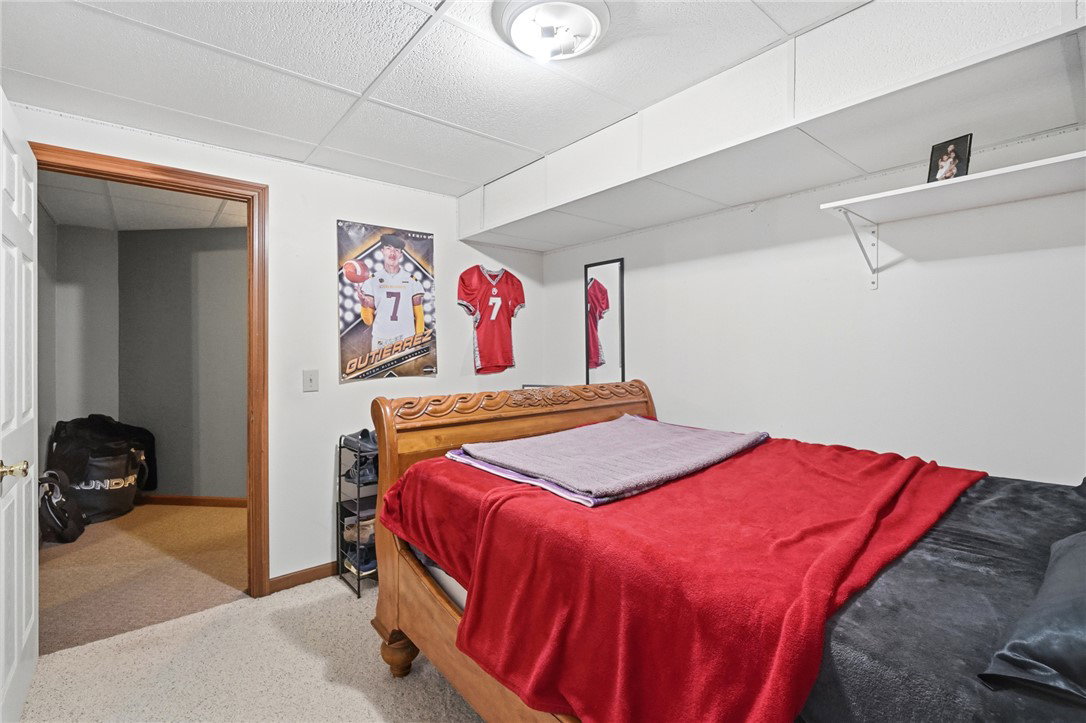


Welcome to this exceptional 2 story home with an ideal location. Nestled at the end of a cul-de-sac with no rear neighbors in sight, this home offers a large private yard to relax and entertain. As you enter, you find the main floor has a thoughtful layout with a dedicated office/ study, spacious living room, and an updated kitchen featuring Corian countertops, plenty of cabinetry, newer appliances and an eat-in area. A formal dining room provides an elegant space for gatherings. Additionally, there is a half bath and easy access to the 2 car attached garage. Upstairs, you will find 3 bedrooms, a laundry room and 2 full bathrooms. The primary bedroom has an extra large walk in closet and a private, updated en-suite bathroom featuring a beautiful custom shower. The finished basement provides even more living space with a generous family room and an additional room currently being used as a 4th bedroom and a storage area. The gorgeous outdoor space features a deck, a pool, a storage shed & plenty of room to relax, play or create a garden. Updates include bamboo hardwood floors, carpet, kitchen countertops, roof in 2019 (50 year warranty), newer pool equipment & more.
Courtesy of Tamara Comer and Coldwell Banker Heritage

The data relating to real estate for sale on this website comes in part from the Broker Reciprocity program of the Dayton Area Board of Realtors® MLS IDX Database. Real estate listings from the Dayton Area Board of Realtors® MLS IDX Database held by brokerage firms other than KELLER WILLIAMS COMMUNITY PARTNERS are marked with the IDX logo and are provided by the Dayton Area Board of Realtors® MLS IDX Database. Information is provided for consumers' personal, non-commercial use and may not be used for any purpose other than to identify prospective properties consumers may be interested in. Copyright© 2026 Dayton Area Board of Realtors®

/u.realgeeks.media/miamivalleydreamhomes/dayton_realtors_don_cyndi.jpg)