


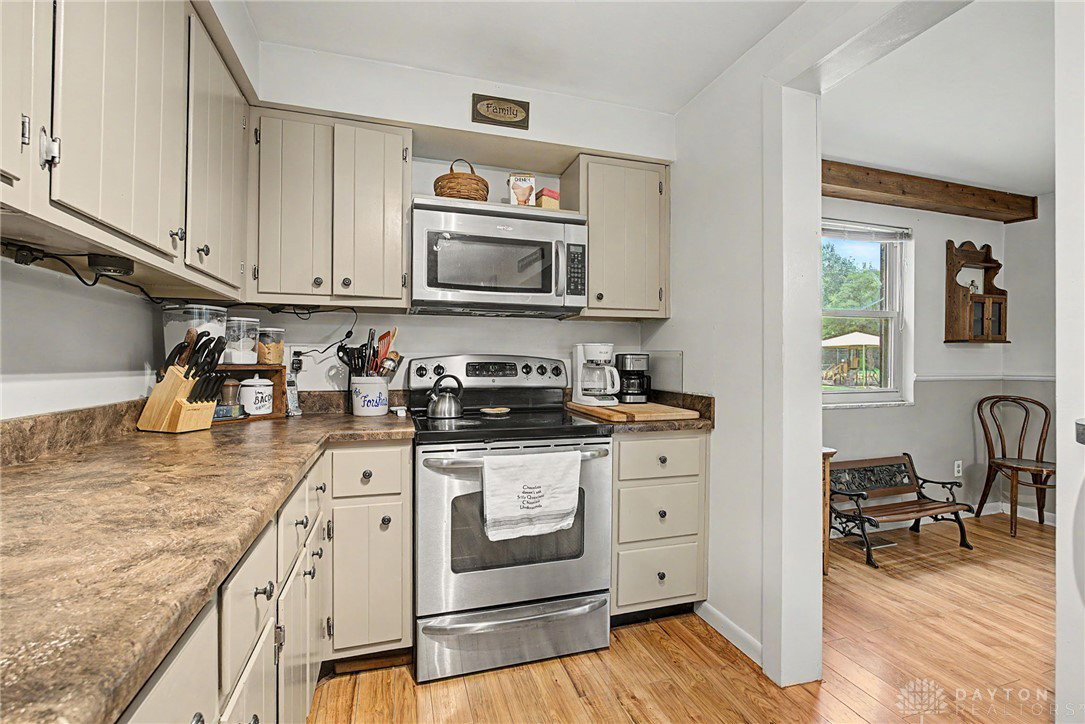


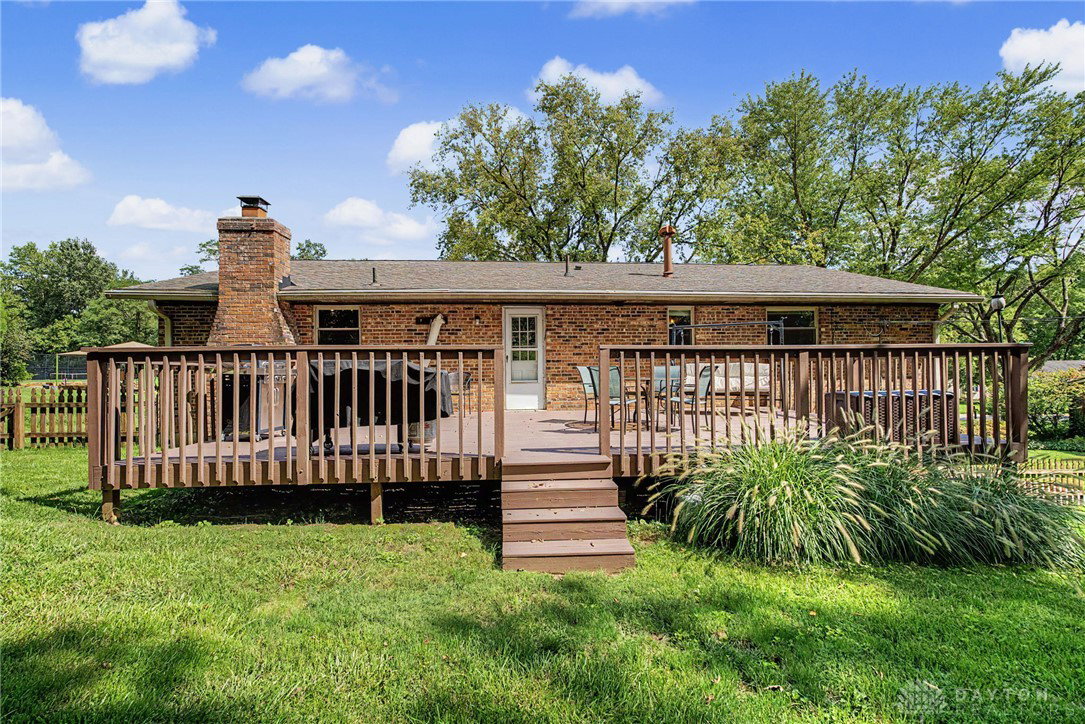


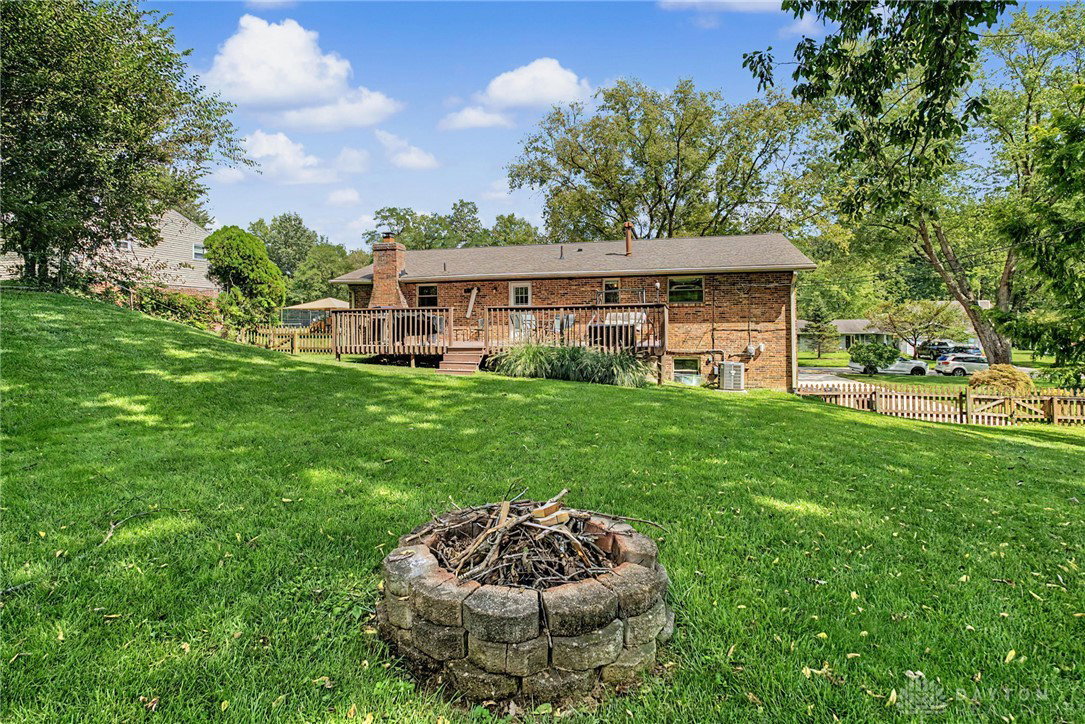


Set on a quiet street in the heart of Bellbrook, this all-brick ranch offers far more finished living space than the square footage suggests — 1,664 on the main level plus an additional 832 finished below. Step inside to a tiled entry that opens into a spacious living room with hardwood floors and a new picture window. The dining room is anchored by exposed wood beams and connects to the kitchen through a breakfast bar, keeping the main level open and connected. Three generously sized bedrooms line the hall, all with hardwood floors, and the full bath has been beautifully remodeled with a tiled walk-in shower, frameless glass doors, stone-top vanity, and updated lighting. Downstairs is where this home separates itself from anything else at this price. The finished lower level features luxury vinyl plank flooring, a sliding barn door, and a dedicated entertaining space — plus a separate bonus room with a reclaimed wood accent wall and its own private exterior entrance. Office, guest space, playroom, hobby room — the flexibility here is rare. Out back, an oversized deck overlooks a deep, level yard with mature trees, a storage shed, and genuine privacy. Out front, a covered porch looks across the street to Bellbrook's community park — playground, pickleball, basketball, and tennis courts literally steps from your door. Downtown Bellbrook, shops, and restaurants are an easy walk. An oversized concrete driveway (2022) offers parking for several vehicles, with a two-car drive-under garage keeping cars out of the weather. Additional updates include the roof (2018), water heater (2026), bath remodel (2021), and front picture window (2026). Twenty-plus years of careful ownership shows throughout. Bellbrook-Sugarcreek Local Schools.
Courtesy of Chris Ferguson and Keller Williams Community Part

The data relating to real estate for sale on this website comes in part from the Broker Reciprocity program of the Dayton Area Board of Realtors® MLS IDX Database. Real estate listings from the Dayton Area Board of Realtors® MLS IDX Database held by brokerage firms other than KELLER WILLIAMS COMMUNITY PARTNERS are marked with the IDX logo and are provided by the Dayton Area Board of Realtors® MLS IDX Database. Information is provided for consumers' personal, non-commercial use and may not be used for any purpose other than to identify prospective properties consumers may be interested in. Copyright© 2026 Dayton Area Board of Realtors®

/u.realgeeks.media/miamivalleydreamhomes/dayton_realtors_don_cyndi.jpg)