


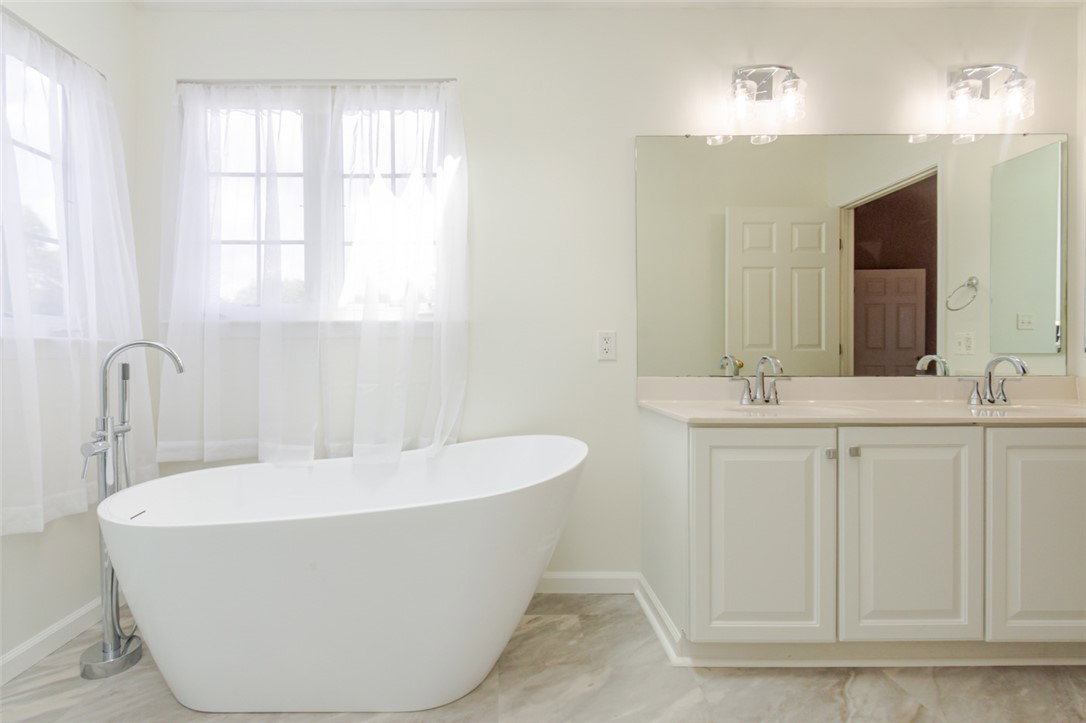


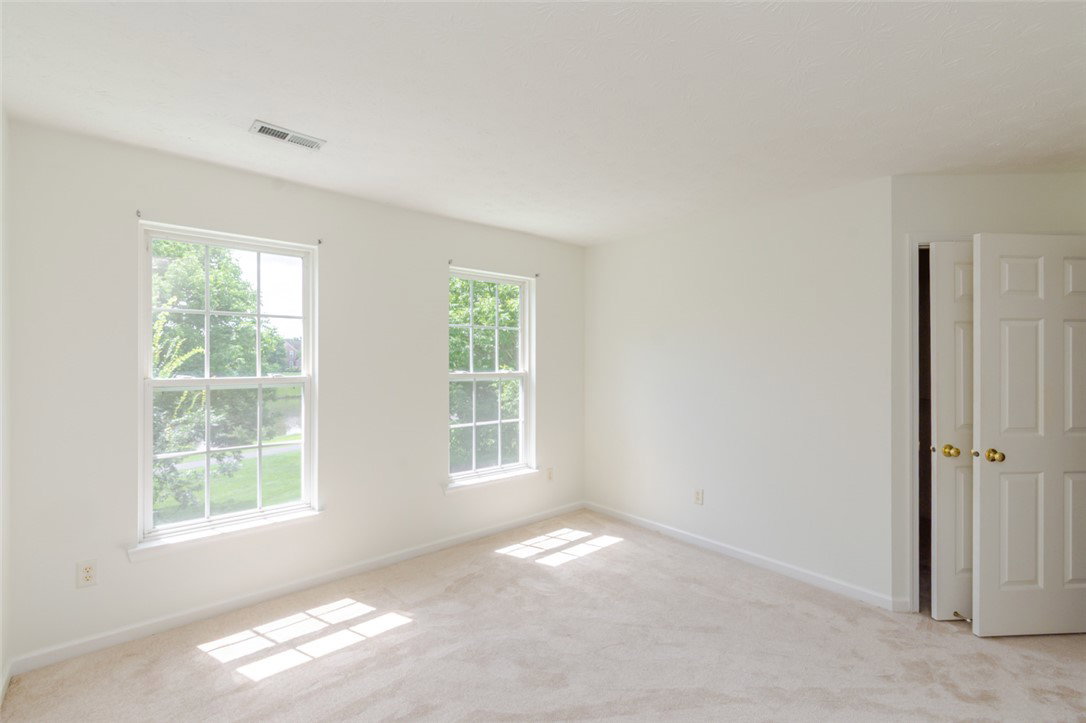


Set across from the lake in desirable Yankee Trace, this inviting 4-bed, 3.5-bath home offers an attractive floor plan with plenty of space to spread out. The hardwood entry introduces a bright office with 2 large windows, while the adjoining dining room adds a touch of character with wainscoting and another pair of large windows. The kitchen features tile flooring, granite counters, breakfast bar and breakfast room, flowing seamlessly into the LR with fireplace and walkout to a secluded deck. Upstairs, the vaulted primary suite offers a walk-in closet and newly renovated private bath with soaking tub, separate shower & double vanity, plus 2 additional bedrooms and a full bath. The finished basement expands the living space with a family room, full bath and flexible bonus room perfect for guests, a home office, hobby room or gym. Sump Pump with a backup. The 2-car garage with new insulated garage door/opener replacements boasts a 12' ceiling, epoxy floor & abundant overhead storage. New fireplace (2025). Brand new carpet; roof 2022, HVAC 2019, softener 2020, appliances 2023, exterior paint 2018, deck painted 2026, new front door, & porch stairs rebuilt 2024. Front yard irrigation system, 4th bedroom in basement has no egress window.
Courtesy of Andrew Gaydosh and eXp Realty
Selling Office: eXp Realty.
The data relating to real estate for sale on this website comes in part from the Broker Reciprocity program of the Dayton Area Board of Realtors® MLS IDX Database. Real estate listings from the Dayton Area Board of Realtors® MLS IDX Database held by brokerage firms other than KELLER WILLIAMS COMMUNITY PARTNERS are marked with the IDX logo and are provided by the Dayton Area Board of Realtors® MLS IDX Database. Information is provided for consumers' personal, non-commercial use and may not be used for any purpose other than to identify prospective properties consumers may be interested in. Copyright© 2026 Dayton Area Board of Realtors®

/u.realgeeks.media/miamivalleydreamhomes/dayton_realtors_don_cyndi.jpg)