


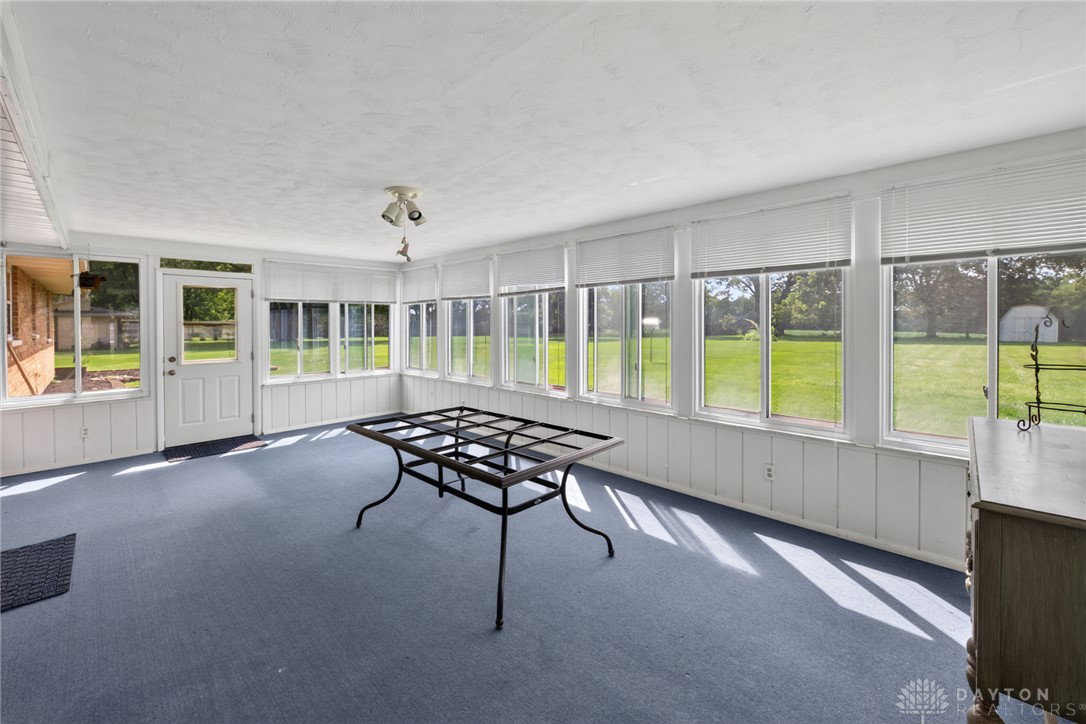

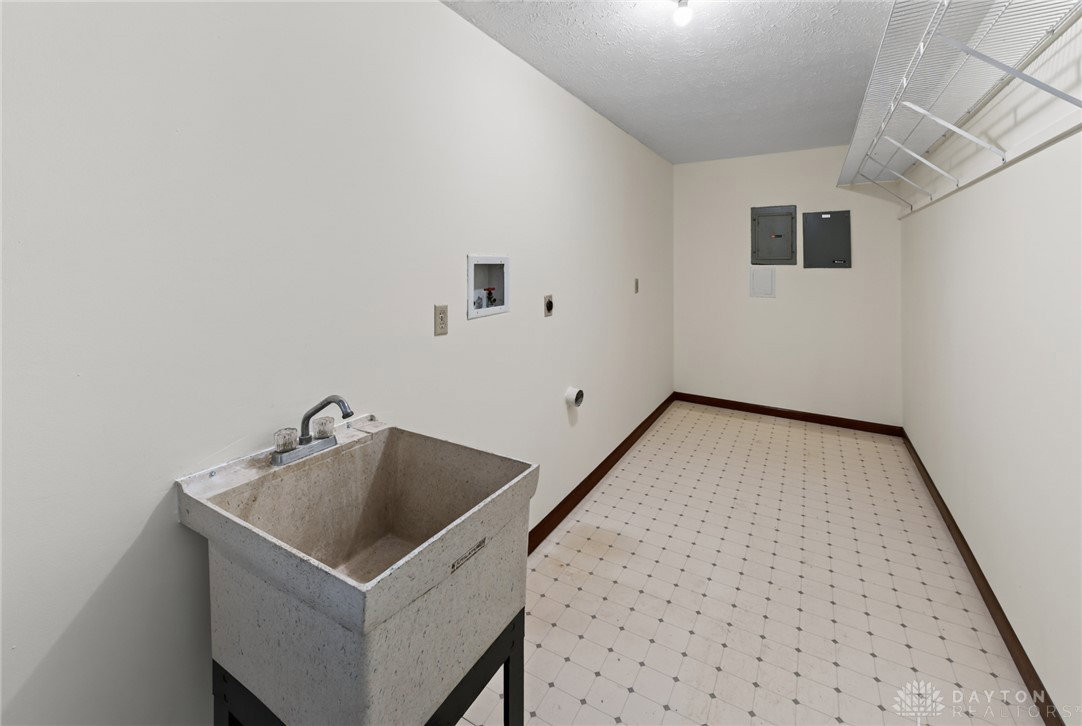


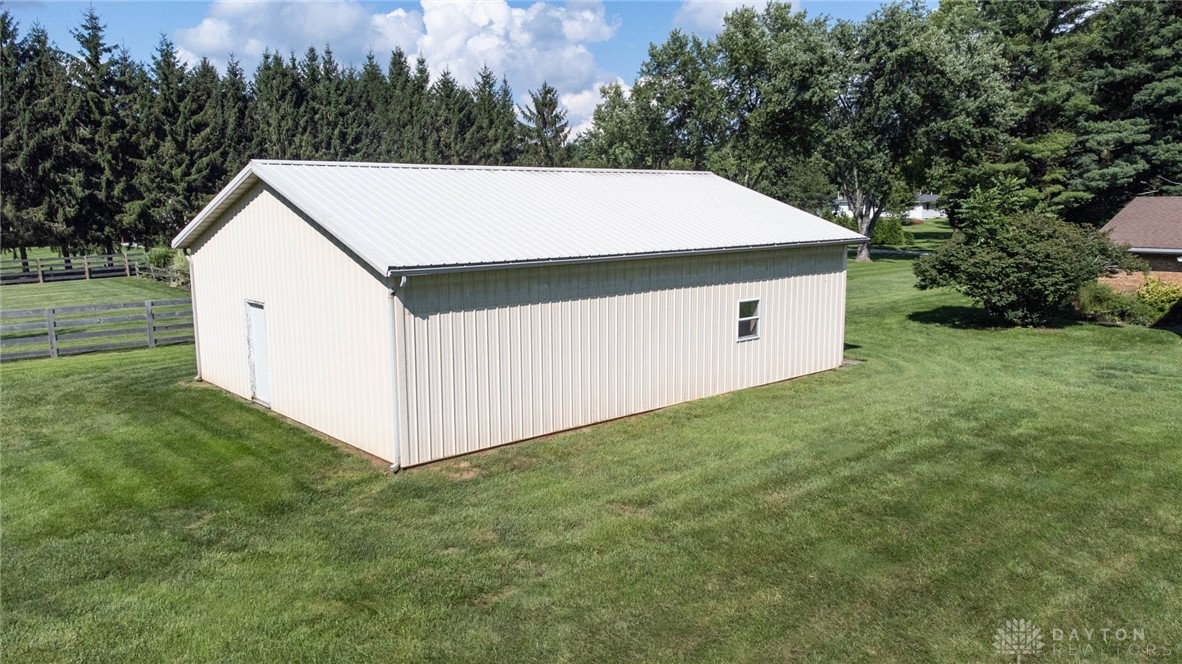


Step into a bright, inviting layout centered around a spacious kitchen with granite countertops and abundant room for cooking or baking. The kitchen flows seamlessly into the dining area, which opens to a large, enclosed sunroom complete with elegant marble windowsills—perfect for entertaining friends at a cookout or simply relaxing with a good book on a quiet evening. The dining space also connects to the large living room, where a generous front window floods the area with natural light. Throughout the large living room, hallway, and bedrooms, you’ll find New Winslow Lily Bluff, waterproof vinyl plank flooring. The home also boasts Custom Oak 6-panel doors and trim, fresh paint throughout (including the garage), and a garage floor sealed with Rustoleum concrete paint and a newer roof. Loved for many years, this move-in-ready home is prepared for its next owners. Enjoy peaceful country living on a meticulously maintained yard fertilized regularly by Stroud’s. The property backs up to an open field for complete privacy with no rear neighbors and sits on a quiet dead-end street with minimal traffic—ideal for daily walks up and down the lane. Additional features include a large 30x40 metal pole barn partially insulated and including an office or craft-room area plus ample storage. For the buyer’s piece of mind the home comes with a 2-10 Home Warranty. Approximately 6 minutes from I-675 and I-70.
Courtesy of Kimberly I Clark-Boggs and Keller Williams Home Town Rlty

The data relating to real estate for sale on this website comes in part from the Broker Reciprocity program of the Dayton Area Board of Realtors® MLS IDX Database. Real estate listings from the Dayton Area Board of Realtors® MLS IDX Database held by brokerage firms other than KELLER WILLIAMS COMMUNITY PARTNERS are marked with the IDX logo and are provided by the Dayton Area Board of Realtors® MLS IDX Database. Information is provided for consumers' personal, non-commercial use and may not be used for any purpose other than to identify prospective properties consumers may be interested in. Copyright© 2026 Dayton Area Board of Realtors®

/u.realgeeks.media/miamivalleydreamhomes/dayton_realtors_don_cyndi.jpg)