


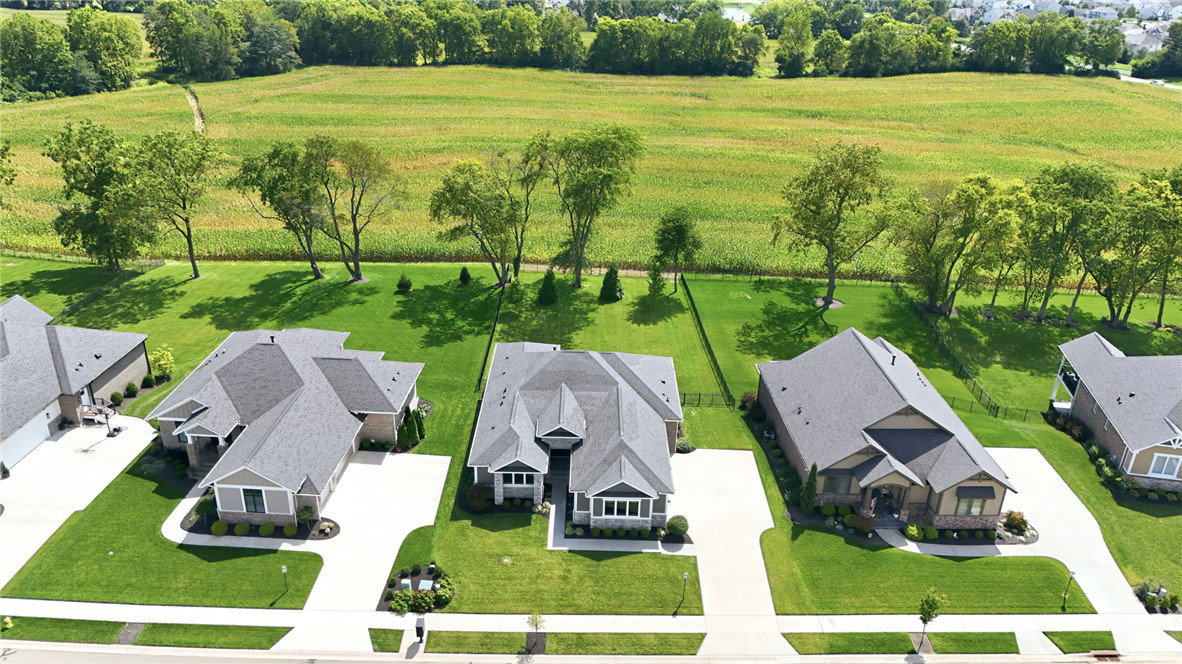


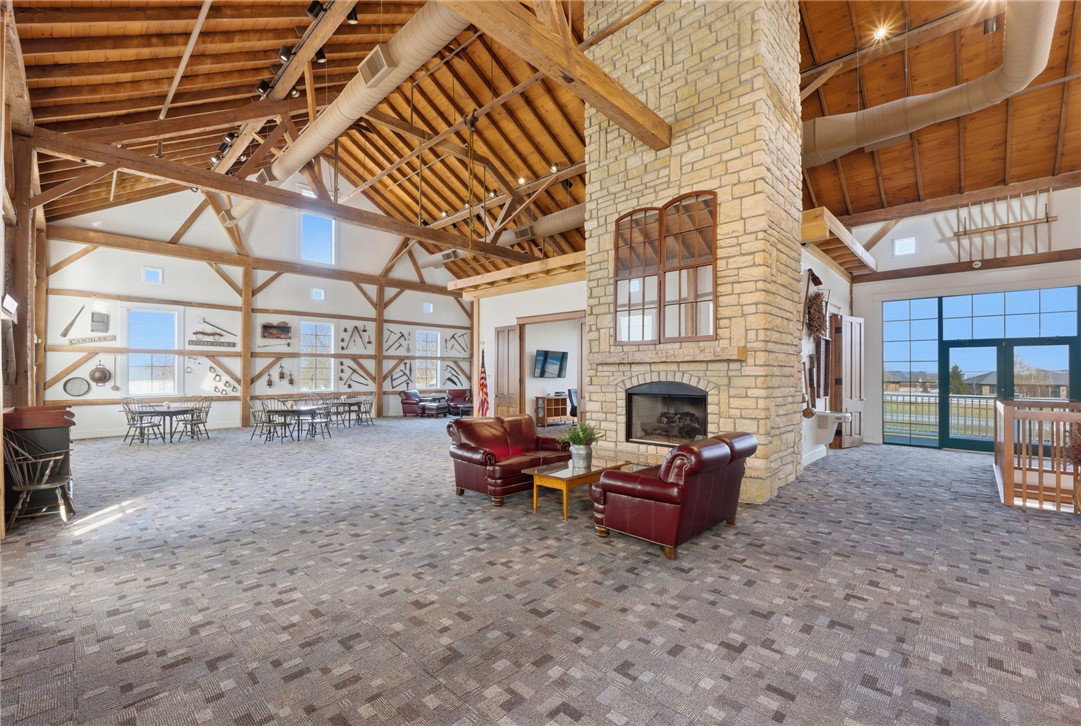


Welcome to 1233 Stallion Run, a beautifully crafted G.A. White home in the desirable White Barn Trails in Stonehill Village offering 3,907 sq ft of finished living space with exceptional quality and thoughtful upgrades throughout. 8-ft glass French entry doors open to a bright, open floor plan filled with natural light from oversized windows. The foyer and great room showcase exquisite ceiling treatments and detailed trim work, while a floor-to-ceiling stone fireplace anchors the great room. The adjoining dining area features a beautiful statement wall, adding character to the open living space. The spacious kitchen offers quartz countertops, SS appliances, oversized island, and walk-in pantry. Step outside to the large covered deck with natural gas connection for grilling and beautiful backyard sunset views. The primary suite features a soaking tub, oversized shower, and walk-in closet. Two additional main-level bedrooms each offer walk-in closets and share a full bath with tiled shower and leathered granite countertop. A spacious laundry room with custom bench and separate powder room complete the main level. The finished lower level offers 9-ft ceilings, a large recreation area, custom painted-brick wet bar with chiseled-edge island, additional bedroom with walk-in closet, and full bath. 800 sq ft of unfinished space provides excellent storage or room to expand. The oversized 3-car garage features insulated steel doors and epoxy flooring. Additional highlights include solid-core doors, Hunter Douglas blinds, Kohler fixtures, tankless water heater, reverse-osmosis system, whole-home air purifier, security system, and irrigation. Additional conveniences include 220V electrical service in both the garage and backyard, offering flexibility for EV charging, workshop equipment, a future hot tub, or other outdoor amenities. SHV residents enjoy walking paths, ponds, pools, clubhouse, fitness center, tennis/pickleball courts, parks, and basketball court.
Courtesy of Jamie Curtis and BHHS Professional Realty

The data relating to real estate for sale on this website comes in part from the Broker Reciprocity program of the Dayton Area Board of Realtors® MLS IDX Database. Real estate listings from the Dayton Area Board of Realtors® MLS IDX Database held by brokerage firms other than KELLER WILLIAMS COMMUNITY PARTNERS are marked with the IDX logo and are provided by the Dayton Area Board of Realtors® MLS IDX Database. Information is provided for consumers' personal, non-commercial use and may not be used for any purpose other than to identify prospective properties consumers may be interested in. Copyright© 2026 Dayton Area Board of Realtors®

/u.realgeeks.media/miamivalleydreamhomes/dayton_realtors_don_cyndi.jpg)