


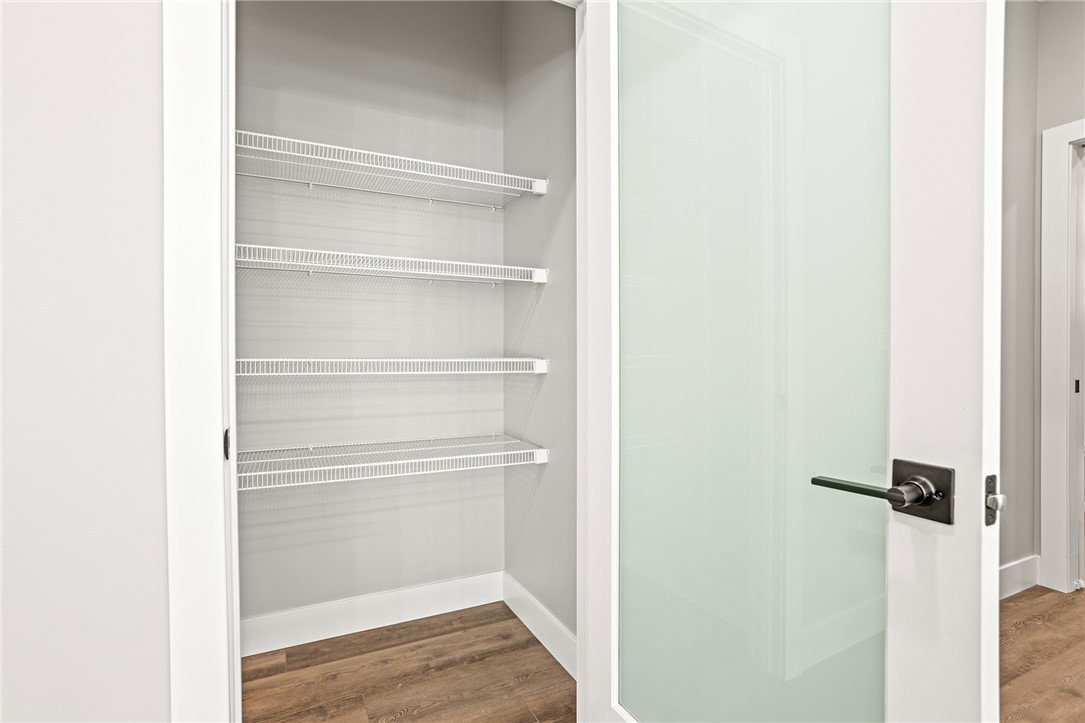


Built by Maplewood Contractors LLC. The ''Appleton'' design home is located in the beautiful Emerson Crossing Development. This gorgeous 3 bedrooms, 2.5 bathroom residence offers 1900 sq ft. of living space with an open concept floor plan and a spacious 3 car garage. As soon as you step inside, you'll be captivated by the luxurious 2 story foyer that gives this home the perfect balance between elegance and comfort. A chef's dream, spacious kitchen boasts a stunning 10 ft island, granite countertops, stainless steel appliances and tile backsplash. Pantry ensures you'll have plenty of storage space for all your culinary needs. Entertain with ease in the inviting living area, featuring trey ceilings, a cozy electric fireplace and peaceful views of the woodline, creating a secluded and entertaining atmosphere. With no rear neighbors the covered back porch is a great space to relax. Discover the tranquility of the primary suite, featuring trey ceilings for a touch on refinement, a spacious walk in closet and a luxurious en-suite bathroom with a full tile zero-entry shower, double vanity and custom finishes. Two additional, secondary bedrooms share a hall bathroom. Through the garage entrance you'll find an ample laundry room that doubles as a mud room as well. Additional features include a formal dining area, spacious bedrooms, 36 in. wide interior.
Courtesy of Richard Pierce and Coldwell Banker Heritage

The data relating to real estate for sale on this website comes in part from the Broker Reciprocity program of the Dayton Area Board of Realtors® MLS IDX Database. Real estate listings from the Dayton Area Board of Realtors® MLS IDX Database held by brokerage firms other than KELLER WILLIAMS COMMUNITY PARTNERS are marked with the IDX logo and are provided by the Dayton Area Board of Realtors® MLS IDX Database. Information is provided for consumers' personal, non-commercial use and may not be used for any purpose other than to identify prospective properties consumers may be interested in. Copyright© 2026 Dayton Area Board of Realtors®

/u.realgeeks.media/miamivalleydreamhomes/dayton_realtors_don_cyndi.jpg)