


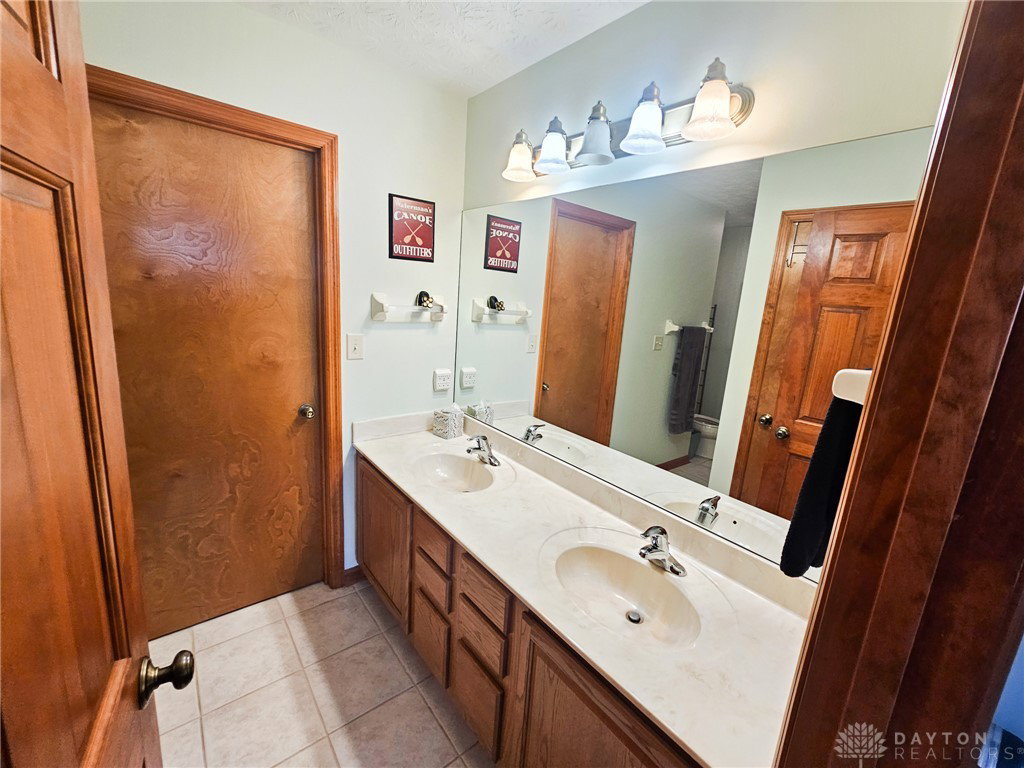


Look no further. Finally, a truly well maintained and very clean home inside and out and in one of the most desirable, quiet neighborhoods in Union. This property owner is on top of things. This attached home was designed and constructed by Artistic Homes, a very popular builder of the era. You can see the quality and care at every step. On the exterior you will find brick and cement board siding, which requires very little maintenance as well as professionally maintained landscape and lawn. The backyard is large and functional for outdoor activities and is encircled by a privacy fence. The high quality patio cover provides shade and solace from the weather while tending to the grill or just relaxing with a book. Once inside, you will be surprised by the open floor plan, vaulted ceilings, and six panel solid wood doors. The bedrooms are spacious and are located at opposite corners of the home. The primary bedroom has a large full bathroom with a double vanity and a roomy shower stall with seats. The great room is highlighted by the vaulted ceiling and a gas fireplace with unobstructed view of the oversized kitchen which is equipped with quality cabinetry and appliances. The breakfast area just adds to the comfortability of this space. Some notable upgrades include, water heater 2019, softener 2022, refrigerator, range, dishwasher, and microwave all in 2025!
Courtesy of Stacy Busch and Royce & Associates

The data relating to real estate for sale on this website comes in part from the Broker Reciprocity program of the Dayton Area Board of Realtors® MLS IDX Database. Real estate listings from the Dayton Area Board of Realtors® MLS IDX Database held by brokerage firms other than KELLER WILLIAMS COMMUNITY PARTNERS are marked with the IDX logo and are provided by the Dayton Area Board of Realtors® MLS IDX Database. Information is provided for consumers' personal, non-commercial use and may not be used for any purpose other than to identify prospective properties consumers may be interested in. Copyright© 2026 Dayton Area Board of Realtors®

/u.realgeeks.media/miamivalleydreamhomes/dayton_realtors_don_cyndi.jpg)