


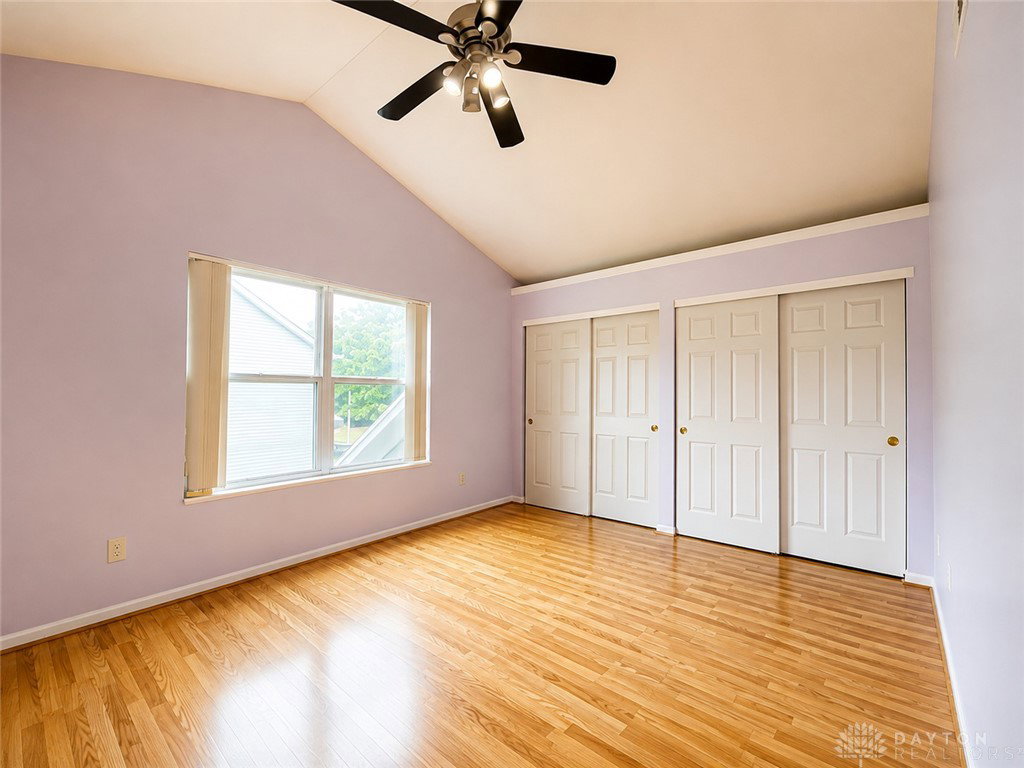

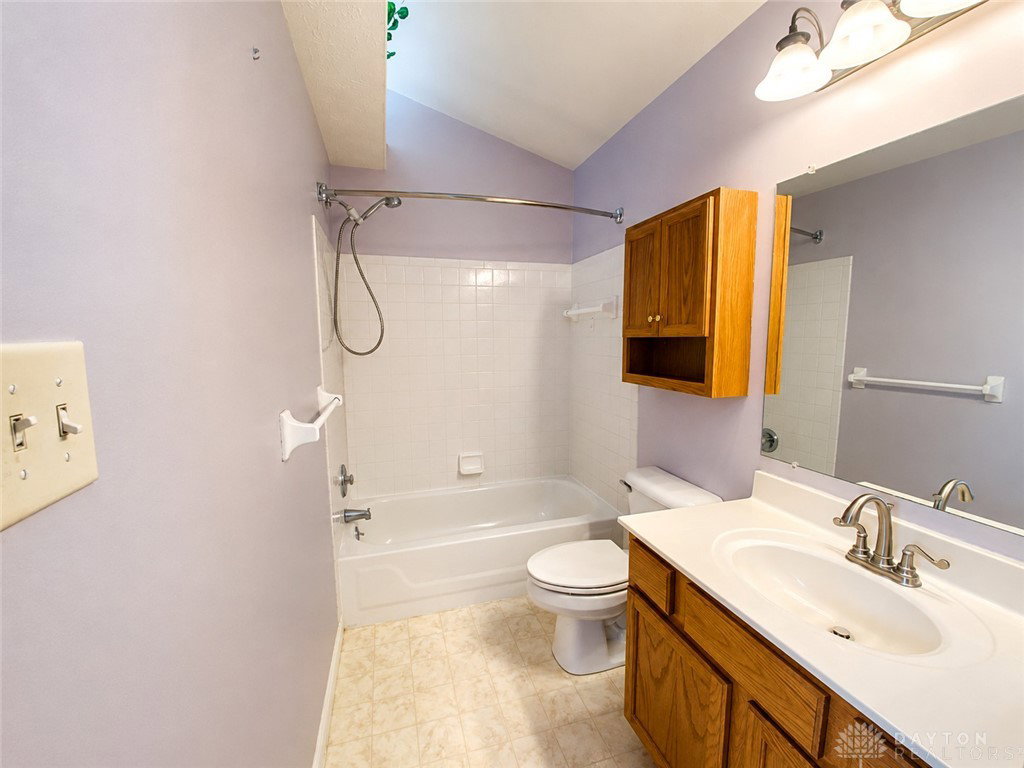


Welcome home to this spacious 3-bedroom, 2 full bath, 1 half bath home located in the Pheasant Hills Association of Huber Heights. With easy-care flooring throughout and no carpet, this home offers a practical layout with hardwood flooring on the main level and LVP flooring upstairs. The kitchen features generous cabinet and counter space along with newer appliances and opens conveniently to the surrounding living areas. A brick fireplace adds character to the main living space, while large windows bring in plenty of natural light. Major components include a roof approximately 5–10 years old and an HVAC system approximately 10 years old. Upstairs you'll find all three bedrooms along with low-maintenance LVP flooring. The unfinished basement provides additional space for storage, hobbies, a workshop, or future possibilities, and the 2-car attached garage adds everyday convenience. Outside, enjoy the rear deck and an established backyard with something you don't find at every home—mature grape vines, a pear tree, a Honeycrisp apple tree, and an existing vegetable garden. Whether you're looking forward to fresh fruit from your own yard, tending the garden, or simply enjoying the outdoor space, much of the groundwork is already in place. With no carpet, newer kitchen appliances, established outdoor plantings, generous living space, an unfinished basement, and a 2-car attached garage, this Pheasant Hills home is ready for its next owner.
Courtesy of Denise Swick and THE Swick Real Estate Group

The data relating to real estate for sale on this website comes in part from the Broker Reciprocity program of the Dayton Area Board of Realtors® MLS IDX Database. Real estate listings from the Dayton Area Board of Realtors® MLS IDX Database held by brokerage firms other than KELLER WILLIAMS COMMUNITY PARTNERS are marked with the IDX logo and are provided by the Dayton Area Board of Realtors® MLS IDX Database. Information is provided for consumers' personal, non-commercial use and may not be used for any purpose other than to identify prospective properties consumers may be interested in. Copyright© 2026 Dayton Area Board of Realtors®

/u.realgeeks.media/miamivalleydreamhomes/dayton_realtors_don_cyndi.jpg)