


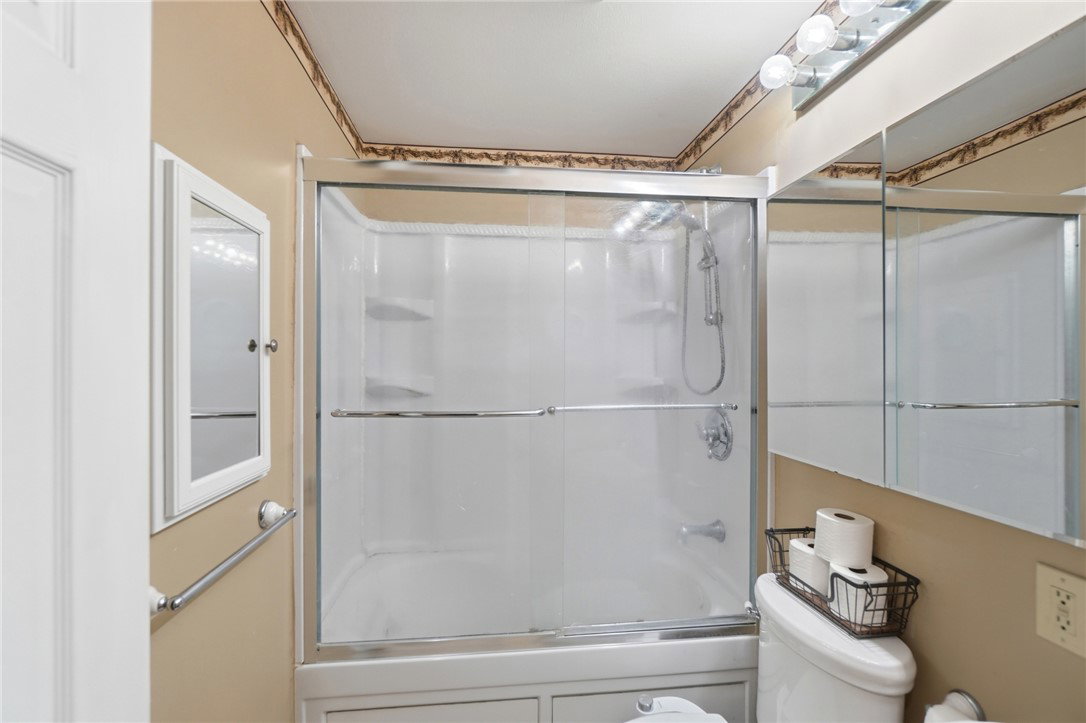


From growing families in need of extra breathing room to the ultimate host looking for a prime entertainment hub, 101 Clifton Drive, truly has it all. Beyond the spacious 1,459 square-foot main level, a beautifully finished basement doubles your everyday living space. With a grand total of 2,918 square feet of versatile interior space, this home effortlessly adapts to every phase of your life. This thoughtfully designed single-level layout offers a free-flowing transition between spaces, perfectly balancing everyday functionality with refined style. Gleaming original white oak hardwood floors span the main level, which hosts three generously sized bedrooms and one and a half bathrooms. Upstairs, a versatile media and bonus room features plush carpeting and a sliding glass door that seamlessly extends your living space out to a elegantly landscaped yard and covered patio. The heart of the home boasts a modern kitchen equipped with newer appliances, while the expansive finished basement transforms into an entertainment hub, complete with a sleek wet bar, a full bathroom/laundry suite, and two flexible rooms—currently being used as a private fitness studio and a guest retreat. Positioned on a 0.44-acre corner lot, the outdoor environment offers a serene sense of openness with mature trees for privacy. The property combines comfortable indoor dimensions with abundant outdoor yard space to create a complete and inviting residential setting. 3 car space, extra wide driveway gives your guest plenty of off street parking.
Courtesy of Sydney Jackson and Coldwell Banker Heritage

The data relating to real estate for sale on this website comes in part from the Broker Reciprocity program of the Dayton Area Board of Realtors® MLS IDX Database. Real estate listings from the Dayton Area Board of Realtors® MLS IDX Database held by brokerage firms other than KELLER WILLIAMS COMMUNITY PARTNERS are marked with the IDX logo and are provided by the Dayton Area Board of Realtors® MLS IDX Database. Information is provided for consumers' personal, non-commercial use and may not be used for any purpose other than to identify prospective properties consumers may be interested in. Copyright© 2026 Dayton Area Board of Realtors®

/u.realgeeks.media/miamivalleydreamhomes/dayton_realtors_don_cyndi.jpg)