


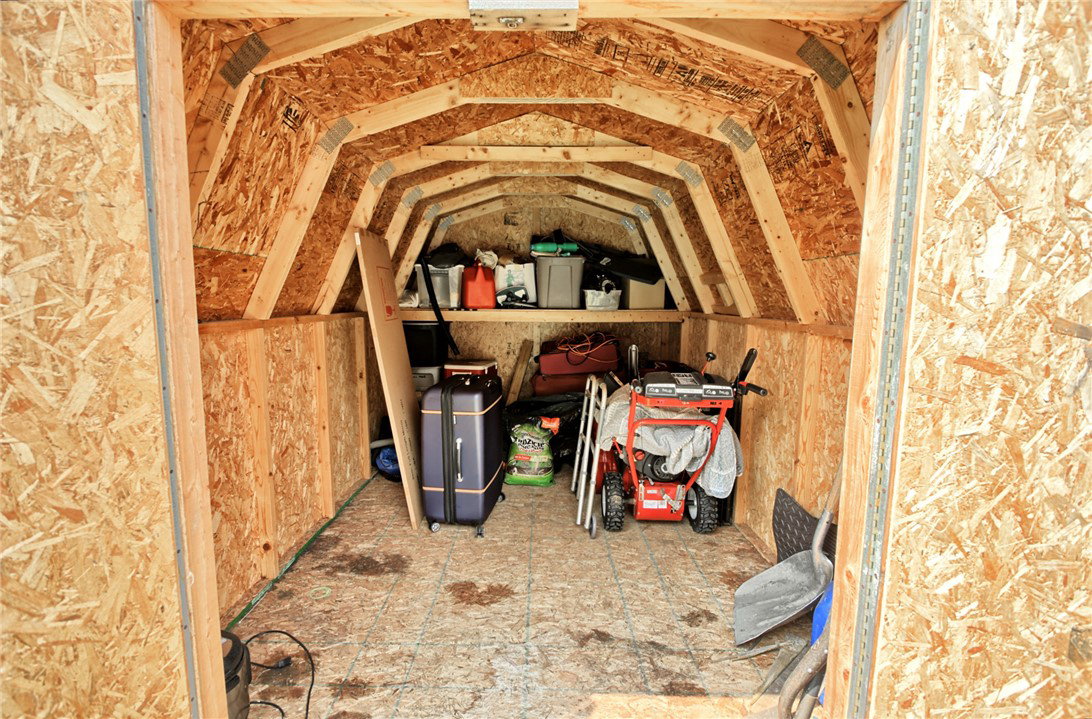


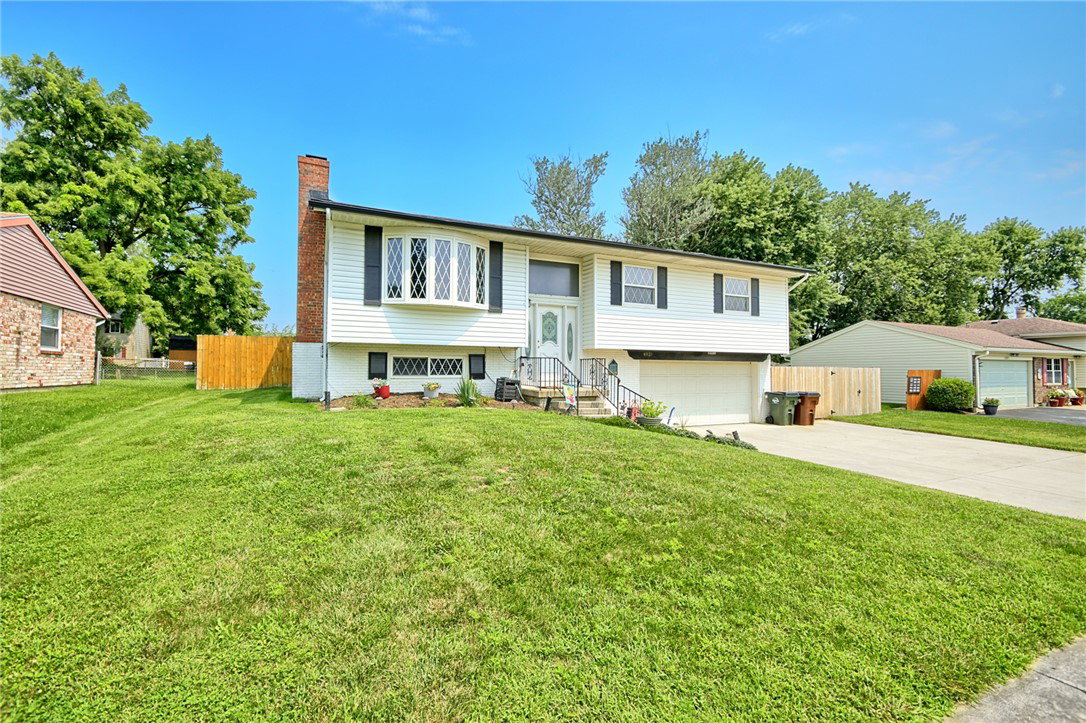

Welcome home to this quaint bi-level located in the Carriage Hills neighborhood of Englewood. This lovingly cared for home greets you with remarkable charm and beauty. Upon arriving, you'll have ample space to park in its extra wide driveway, perfect for entertaining all of your guests or family. Once inside, you'll feel the warmth from the light filled living room featuring a front bay window. The living room connects to the formal dining room with Pella sliding glass doors with internal blinds that opens to the spacious back deck. The kitchen features stainless steel appliances, and eat-in area, pantry and plenty of cabinet space! Down the hall, is the full guest bathroom with soaking tub as well as sliding glass doors. The two guest bedroom and the primary bedroom suite with attached half bathroom and double closets round out the main floor. Downstairs, you'll find the daylight lower level with a large family room featuring a wood burning fireplace (with gas starter), the second full bathroom with walk in shower and the laundry/utility room. Out back features a large, fully fenced in yard that includes a storage shed, huge, multi tiered deck with above ground pool! This oasis is large enough for all of your friends and family and will easily be your favorite spot every summer! The attached 2 car garage with openers and storage finish off this amazing property! Call for a private tour today! This one won't last long!
Courtesy of Stephen S Payne and Keller Williams Community Part
Selling Office: RE/MAX Victory + Affiliates.
The data relating to real estate for sale on this website comes in part from the Broker Reciprocity program of the Dayton Area Board of Realtors® MLS IDX Database. Real estate listings from the Dayton Area Board of Realtors® MLS IDX Database held by brokerage firms other than KELLER WILLIAMS COMMUNITY PARTNERS are marked with the IDX logo and are provided by the Dayton Area Board of Realtors® MLS IDX Database. Information is provided for consumers' personal, non-commercial use and may not be used for any purpose other than to identify prospective properties consumers may be interested in. Copyright© 2026 Dayton Area Board of Realtors®

/u.realgeeks.media/miamivalleydreamhomes/dayton_realtors_don_cyndi.jpg)