


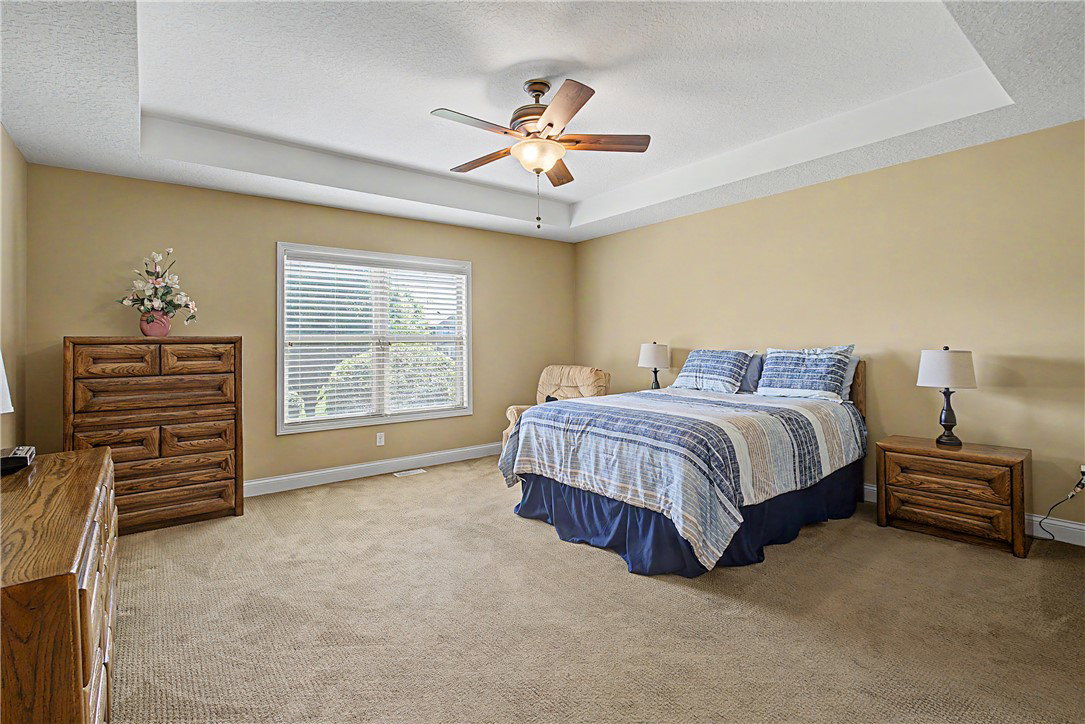


Fall in love with this exceptional, custom-built home on a beautiful cul-de-sac lot in one of Washington Township’s finest neighborhoods. Offering more than 4,700 square feet of thoughtfully designed living space, this home features five bedrooms, three and a half baths, a finished basement, and spacious side-entry three-car garage. The gourmet kitchen showcases granite countertops, custom backsplash, rich cherry cabinetry, stainless steel appliances, double wall ovens, a built-in microwave, center island, and a convenient wet bar. The great room is highlighted by a cozy gas fireplace framed by a custom mantle and beautiful built-in shelving. A luxurious first-floor primary suite offers exceptional comfort and privacy, featuring a dramatic 10-foot tray ceiling, an elegant Roman-style soaking tub and shower, dual vanities, and a huge walk-in closet. The finished lower level provides an impressive extension of the home's living space, complete with gorgeous travertine flooring, a fifth bedroom, full bath, wet bar, and spacious recreation area—perfect for guests and entertaining. The backyard features a durable composite deck, custom paver patio with fire pit, and irrigation system. This extraordinary home offers a rare combination of elegance, comfort, quality craftsmanship, and exceptional outdoor living. New roof 2025. New Furnace 2024. Don’t wait on this one!
Courtesy of Heather McClellan and Reign Realty

The data relating to real estate for sale on this website comes in part from the Broker Reciprocity program of the Dayton Area Board of Realtors® MLS IDX Database. Real estate listings from the Dayton Area Board of Realtors® MLS IDX Database held by brokerage firms other than KELLER WILLIAMS COMMUNITY PARTNERS are marked with the IDX logo and are provided by the Dayton Area Board of Realtors® MLS IDX Database. Information is provided for consumers' personal, non-commercial use and may not be used for any purpose other than to identify prospective properties consumers may be interested in. Copyright© 2026 Dayton Area Board of Realtors®

/u.realgeeks.media/miamivalleydreamhomes/dayton_realtors_don_cyndi.jpg)