


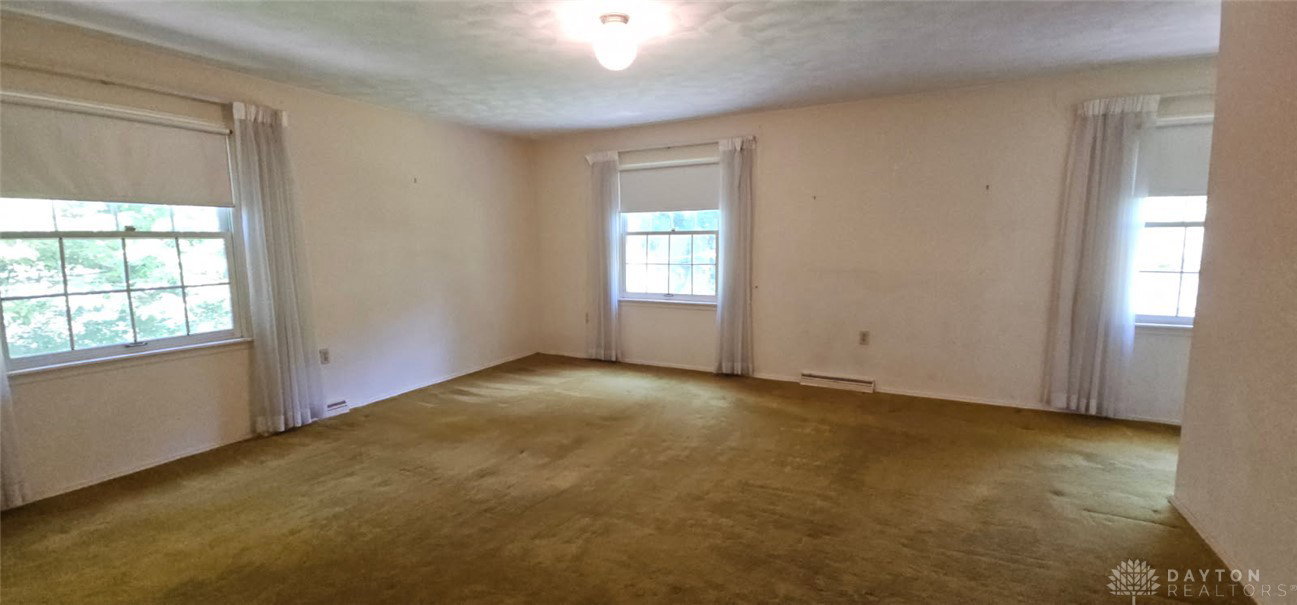


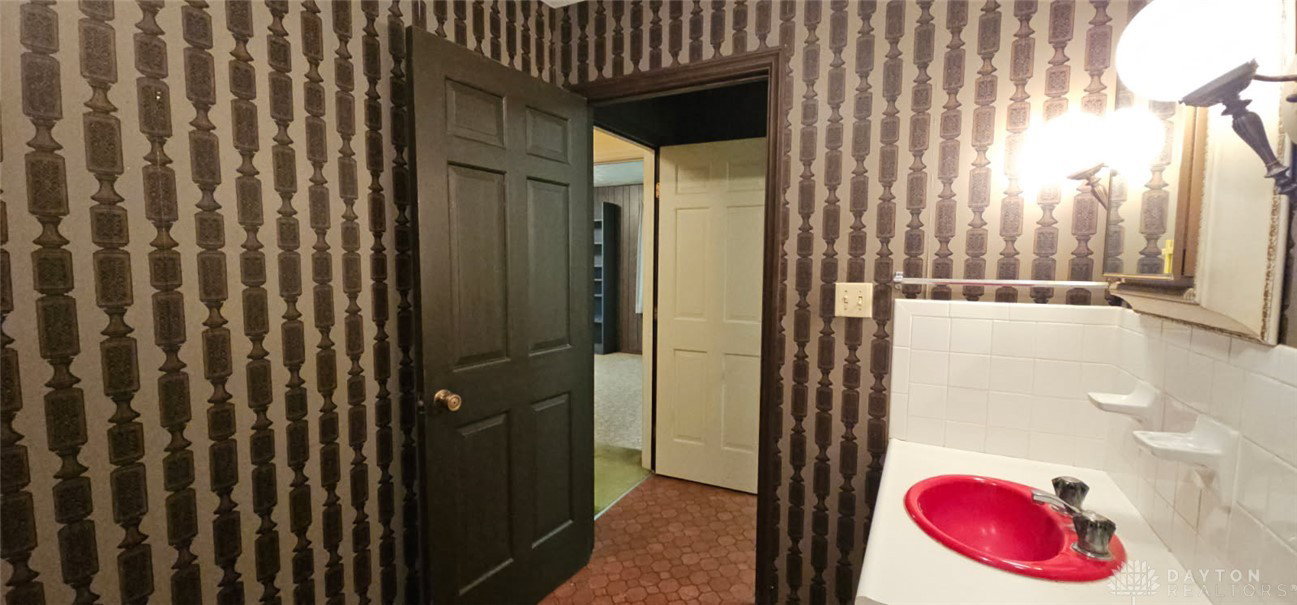

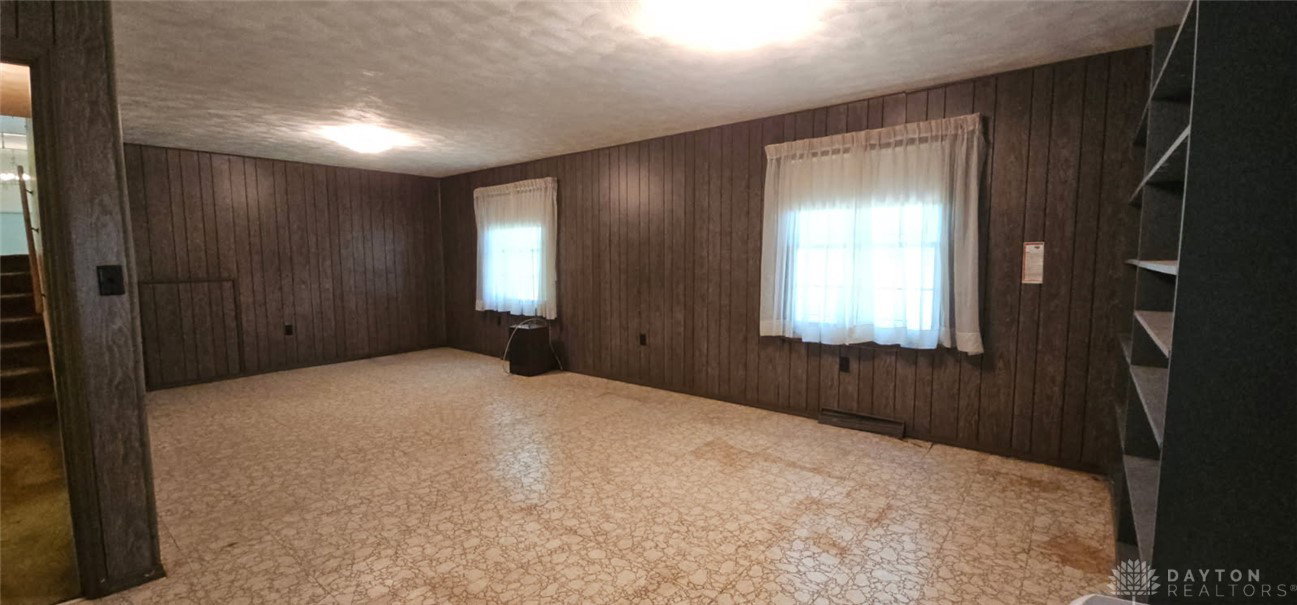


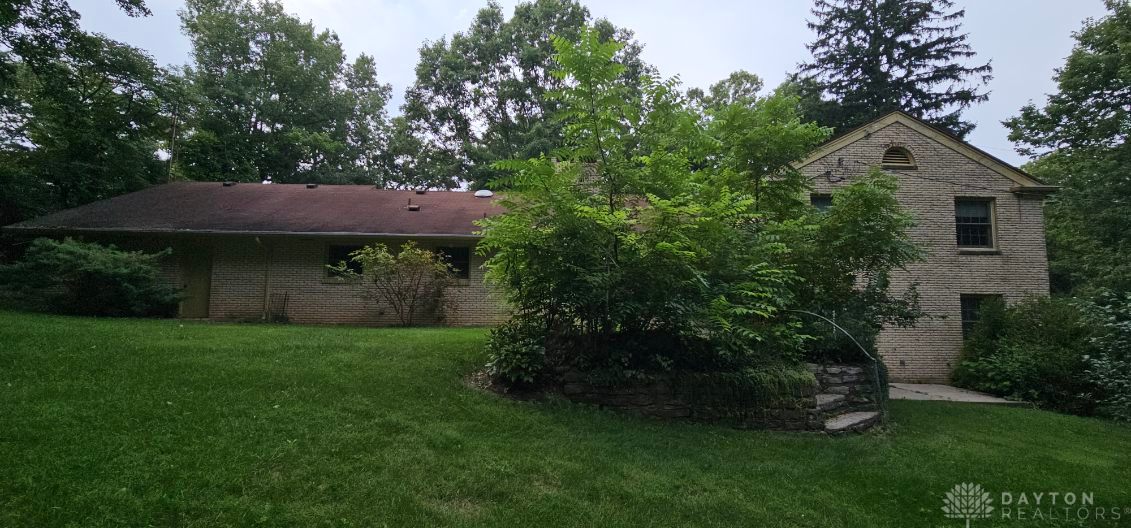

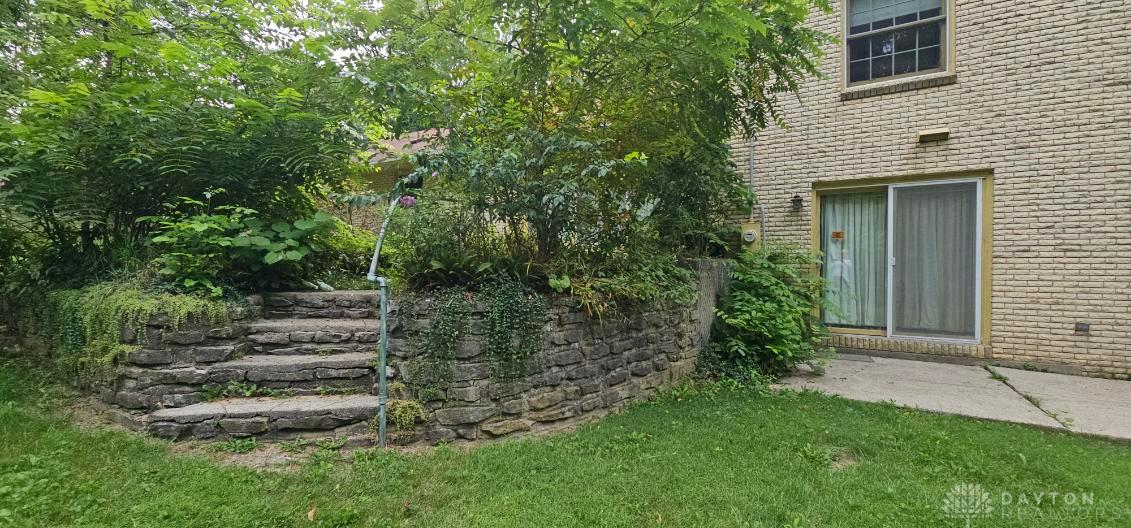


Welcome to this exceptionally well-built, brick multi-level home offering 3,096 sq ft of living space in one of the area's most desirable mature subdivisions—affectionately known as "Storybook Lane." With 3+ bedrooms & 3 full baths, this home provides room for everyone to live, work, and entertain. The welcoming foyer offers access to the main, upper, and lower levels. The main level features a bright living room with a large bay window that flows into the formal dining room, creating a wonderful setting for gatherings. The fully equipped kitchen includes a unique Char-Grill indoor grill with overhead venting. The kitchen opens to the family room, where a beautiful wood-burning fireplace, built-in bookshelves, and sliding doors lead to the patio and backyard. Located off the kitchen is the utility room, an office area, and a generous pantry/storage room. Upstairs, you'll find 3 spacious bedrooms with large closets, a full guest bath, and a roomy linen closet. The primary suite has multiple closets and a ensuite bath with a walk-in shower. The lower level is designed for entertaining, featuring an expansive recreation room with a counter/bar area and sliding doors opening to a second patio. An adjoining full bath with tub adds convenience, while an additional oversized room offers endless possibilities as a home office, game room, exercise room, or cozy retreat. Car enthusiasts, hobbyists, will appreciate the attached oversized garage with its own workshop, and the additional basement garage. Step outside to discover a truly park-like backyard filled with mature trees, winding walking paths, and peaceful spaces to relax and unwind. This beautifully maintained property reflects years of pride in ownership and quality craftsmanship. As an added touch of charm, you'll even find "Little Boy Blue" waiting to welcome you home—a delightful feature that perfectly complements the storybook setting of this remarkable property.
Courtesy of Marilyn A Haber and Country Mile REALTORS

The data relating to real estate for sale on this website comes in part from the Broker Reciprocity program of the Dayton Area Board of Realtors® MLS IDX Database. Real estate listings from the Dayton Area Board of Realtors® MLS IDX Database held by brokerage firms other than KELLER WILLIAMS COMMUNITY PARTNERS are marked with the IDX logo and are provided by the Dayton Area Board of Realtors® MLS IDX Database. Information is provided for consumers' personal, non-commercial use and may not be used for any purpose other than to identify prospective properties consumers may be interested in. Copyright© 2026 Dayton Area Board of Realtors®

/u.realgeeks.media/miamivalleydreamhomes/dayton_realtors_don_cyndi.jpg)