


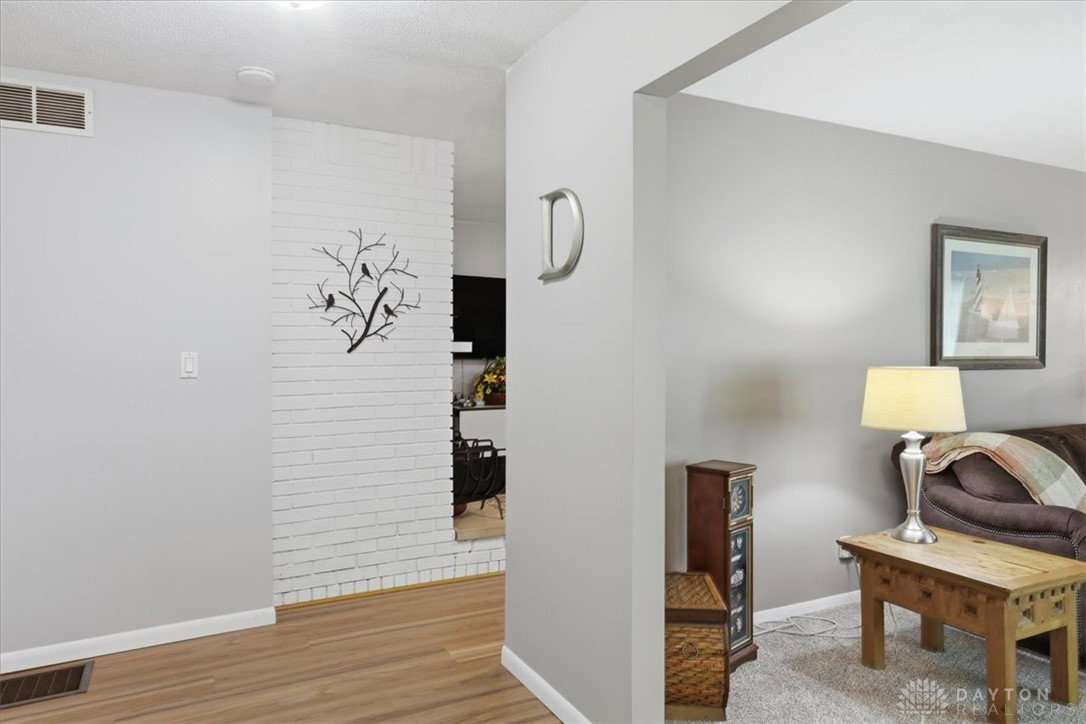


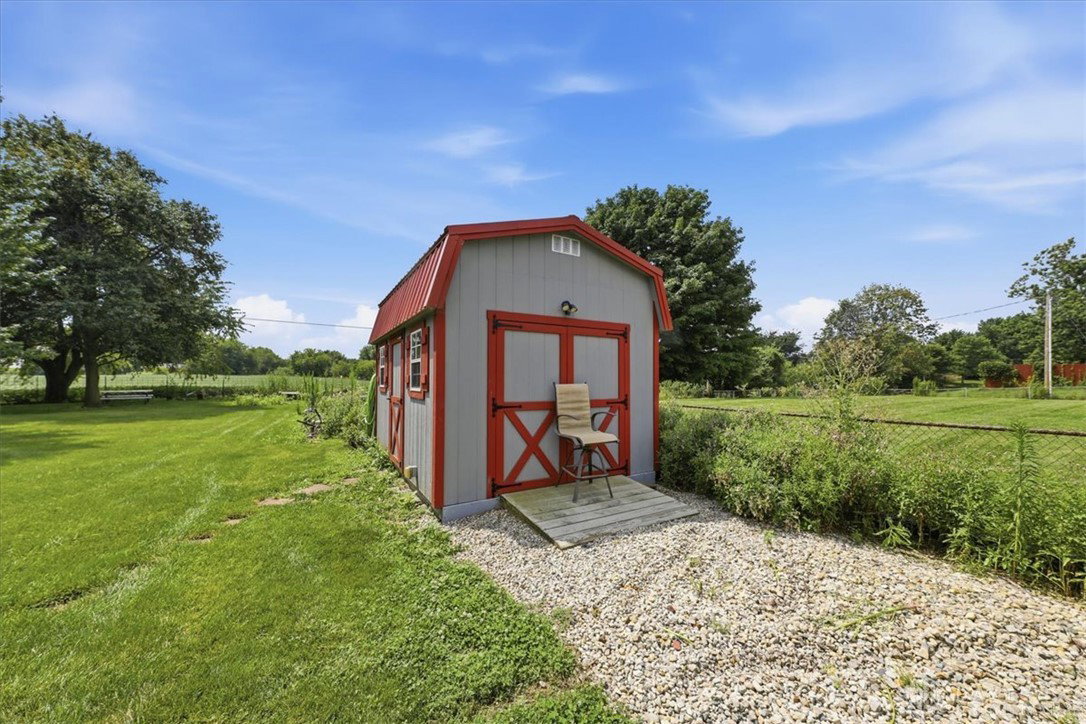


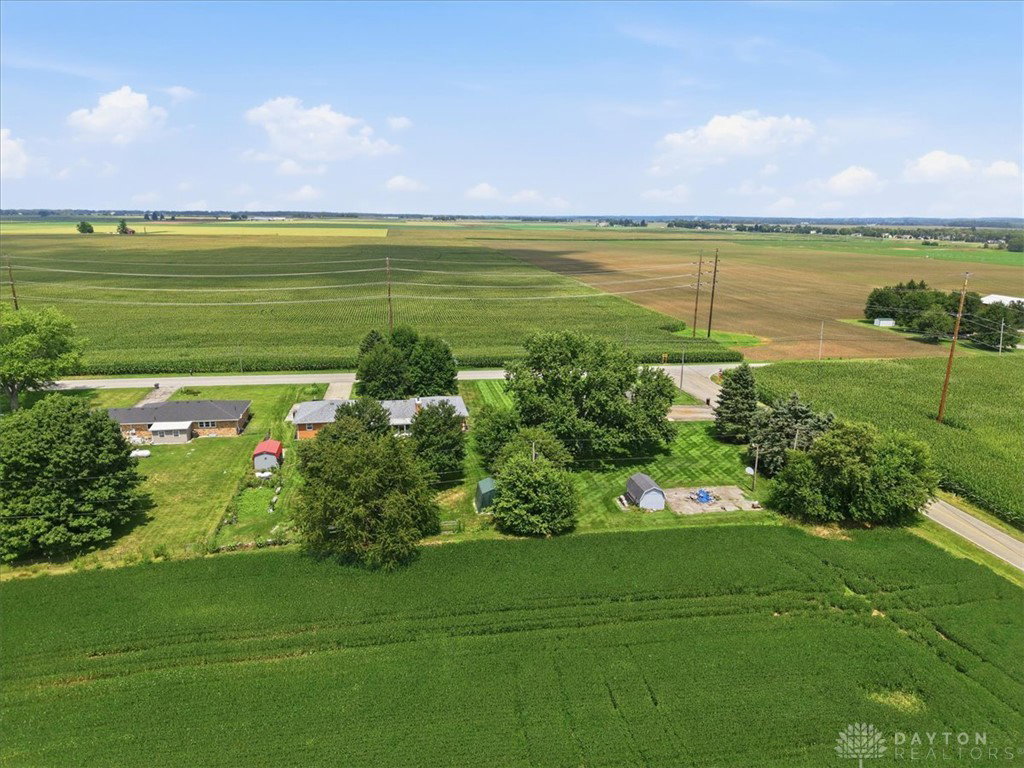


This home has unique features throughout and balances beautiful modern updates with a comforting homey feel. From the front door you are greeted with new flooring throughout living rooms and kitchens. Ceiling fans in every room, including a stylish retractable fan in the dining room, which also features a convenient walk-in pantry. The family room features a wood-burning fireplace and the it opens to a 31x11 enclosed patio that sits overlooking stunning views of open fields. The kitchen is completely remodeled (2024) down to the studs, with new appliances, floors, countertops, a beautiful glass-tiled backsplash, an extended breakfast bar, and unique finishing touches such as a pot filler faucet. Just off the well-designed kitchen is a utility room. Similar to a split floor plan, there are three bedrooms on one side and a guest room off of the kitchen area. One of the bathrooms has a tub and the other an updated step-in shower. The mostly finished basement is perfect for entertaining and includes the main room that measures in at 52X13. In addition there is an office which was formerly used as a bedroom, a half bath and is loaded with storage space. There are nicely updated utilities like the Lennox furnace, there is also a radon mitigation system and updated electric water heater. The yard is fenced and includes a nicely finished Beachy barn with electric, which makes a perfect workshop, and a second shed. Updates to note: 2026 Updates: New windows in half the house 2025 Updates: Flooring/Carpet in all main areas 2024 Updates: Dishwasher, microwave, refrigerator, and stove 2023 Updates: New step-in shower 2020 Updates: Spouting, leaf guards, and gutters 2019 Updates: water softener, hot water tank, furnace, air conditioner, and air filter system 2018 Updates: Shutters, soft water tank, new roof with 8 vents.
Courtesy of Lisa Smedley and Home City Real Estate

The data relating to real estate for sale on this website comes in part from the Broker Reciprocity program of the Dayton Area Board of Realtors® MLS IDX Database. Real estate listings from the Dayton Area Board of Realtors® MLS IDX Database held by brokerage firms other than KELLER WILLIAMS COMMUNITY PARTNERS are marked with the IDX logo and are provided by the Dayton Area Board of Realtors® MLS IDX Database. Information is provided for consumers' personal, non-commercial use and may not be used for any purpose other than to identify prospective properties consumers may be interested in. Copyright© 2026 Dayton Area Board of Realtors®

/u.realgeeks.media/miamivalleydreamhomes/dayton_realtors_don_cyndi.jpg)