


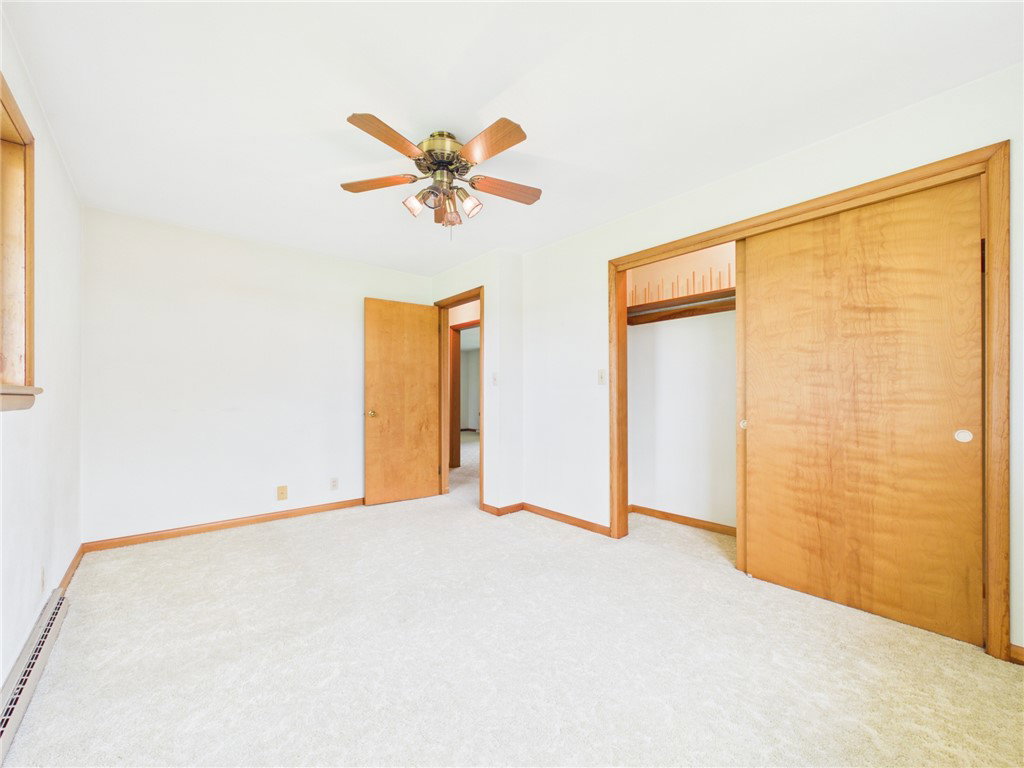


Discover unparalleled charm in this Greenville residence, offering a perfect blend of comfort and convenience. The well-maintained brick home, framed by mature trees and neat landscaping, creates an inviting curb appeal. An attached garage and concrete driveway provide practical parking solutions, enhancing the property's functional elegance. Step inside to a generously sized living space, bathed in abundant natural light and featuring neutral tones. This versatile layout is perfect for both relaxation and entertaining, awaiting your personalized touches. The kitchen boasts ample cabinet storage, classic wood cabinetry, and convenient access to the backyard deck, offering a charming view to the outdoors through glass-paned doors. Each comfortable bedroom provides a serene retreat with soft carpeting, ample natural light, and convenient closet space, with one featuring a ceiling fan for added comfort. The compact bathroom offers essential amenities and natural light through a clear window, ensuring a bright and refreshing atmosphere. Outside, a private wooden deck creating an ideal setting for outdoor relaxation. This spacious backyard, nestled in the Greenville City Park steps away from the High School, offers ample green space for various activities. Located in a desirable neighborhood, this home is a true gem, offering a lifestyle of ease and tranquility.
Courtesy of Jody Rhoades and Leis Realty Company

The data relating to real estate for sale on this website comes in part from the Broker Reciprocity program of the Dayton Area Board of Realtors® MLS IDX Database. Real estate listings from the Dayton Area Board of Realtors® MLS IDX Database held by brokerage firms other than KELLER WILLIAMS COMMUNITY PARTNERS are marked with the IDX logo and are provided by the Dayton Area Board of Realtors® MLS IDX Database. Information is provided for consumers' personal, non-commercial use and may not be used for any purpose other than to identify prospective properties consumers may be interested in. Copyright© 2026 Dayton Area Board of Realtors®

/u.realgeeks.media/miamivalleydreamhomes/dayton_realtors_don_cyndi.jpg)