


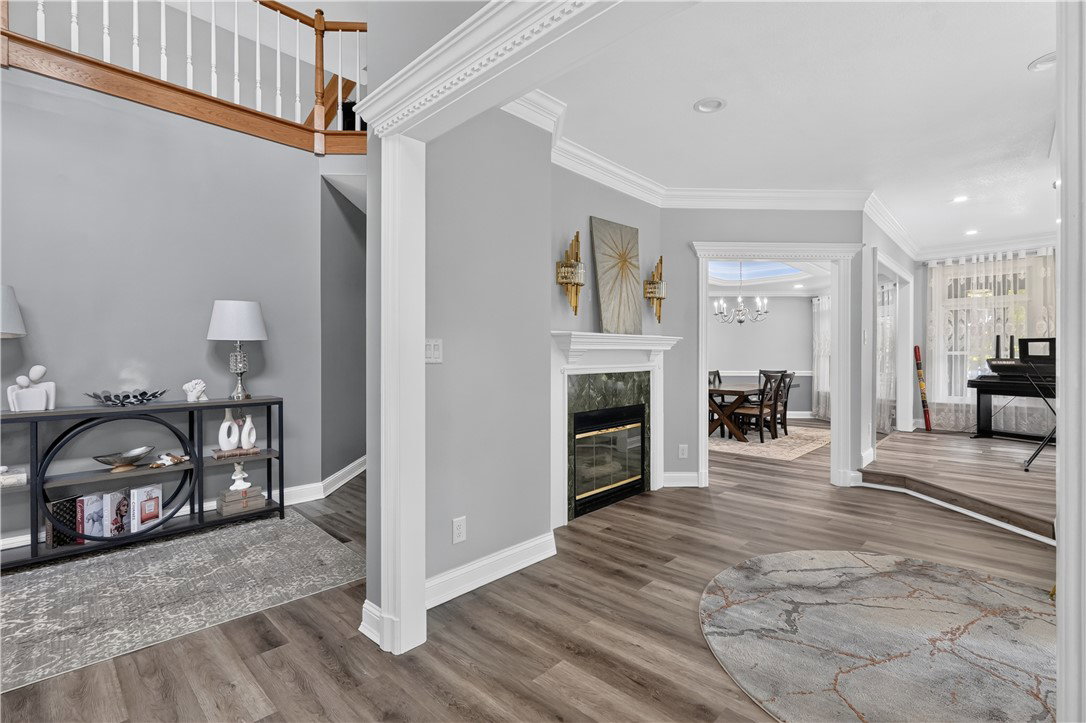


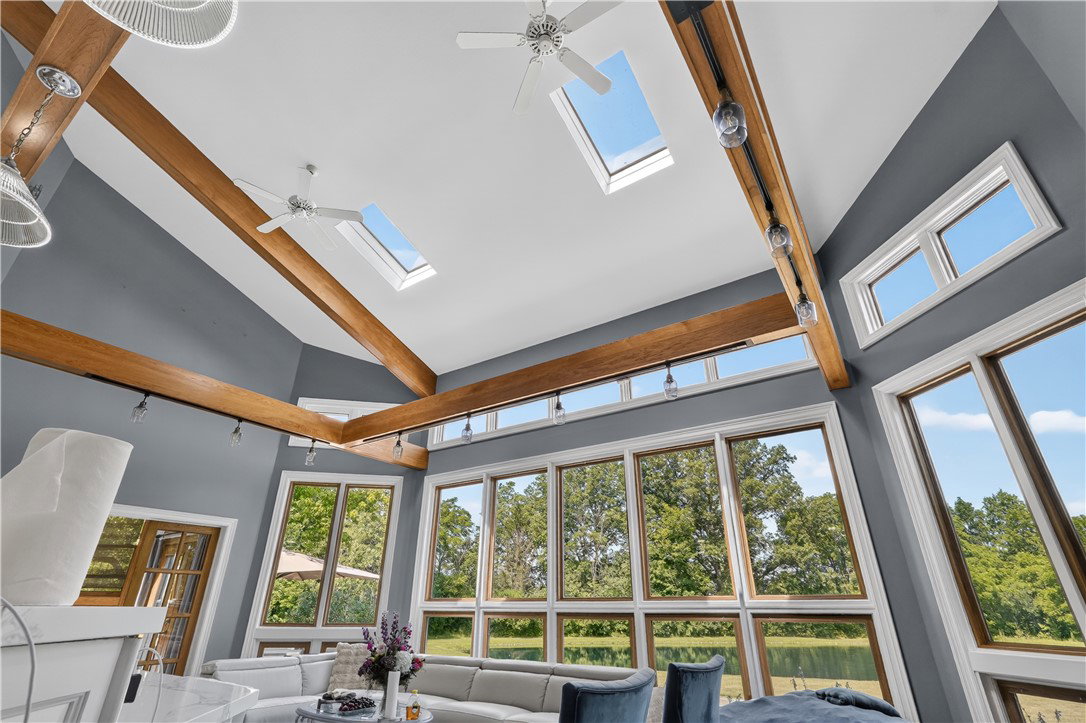


Experience luxury, privacy, and breathtaking waterfront views at this exceptional estate nestled on over 6 acres in the highly desirable Shawnee School District. This custom-built home offers more than 7,300 square feet of thoughtfully designed living space with 5 bedrooms and 5.5 bathrooms, creating the perfect balance of elegance and everyday comfort. From the moment you arrive, the circular driveway, mature landscaping, and beautiful stone exterior create an unforgettable first impression. Inside, soaring ceilings, expansive windows, and abundant natural light showcase stunning views of the private pond from nearly every main living space. The spacious primary suite is a true retreat, featuring a spa-inspired bathroom with a sauna, a generous walk-in closet, and a private reading room with its own fireplace. The open floor plan provides plenty of room for entertaining, while multiple living areas, a sunroom, and large gathering spaces make this home ideal for hosting family and friends. Step outside to enjoy peaceful mornings on the patio overlooking the water, relax beneath the mature trees, or take in the beauty of your own private waterfront setting. The property also features a 4-car attached garage, a private lane entrance, and extensive outdoor space offering endless opportunities for recreation and relaxation. Modern conveniences include geothermal heating and cooling along with solar panels, providing enhanced energy efficiency and long-term savings. This remarkable property combines luxury living with the serenity of nature—offering a rare opportunity to own one of the area's most distinctive homes. Recent updates give this home a fresh, modern feel, including new kitchen countertops, fully renovated bathrooms with new cabinetry, tile, and countertops, new flooring throughout, fresh interior paint, and updated lighting fixtures. These stylish improvements blend seamlessly with the home's timeless architecture, creating a move-in-ready.
Courtesy of Ali Shakhmandarov and Keller Williams Home Town Rlty

The data relating to real estate for sale on this website comes in part from the Broker Reciprocity program of the Dayton Area Board of Realtors® MLS IDX Database. Real estate listings from the Dayton Area Board of Realtors® MLS IDX Database held by brokerage firms other than KELLER WILLIAMS COMMUNITY PARTNERS are marked with the IDX logo and are provided by the Dayton Area Board of Realtors® MLS IDX Database. Information is provided for consumers' personal, non-commercial use and may not be used for any purpose other than to identify prospective properties consumers may be interested in. Copyright© 2026 Dayton Area Board of Realtors®

/u.realgeeks.media/miamivalleydreamhomes/dayton_realtors_don_cyndi.jpg)