


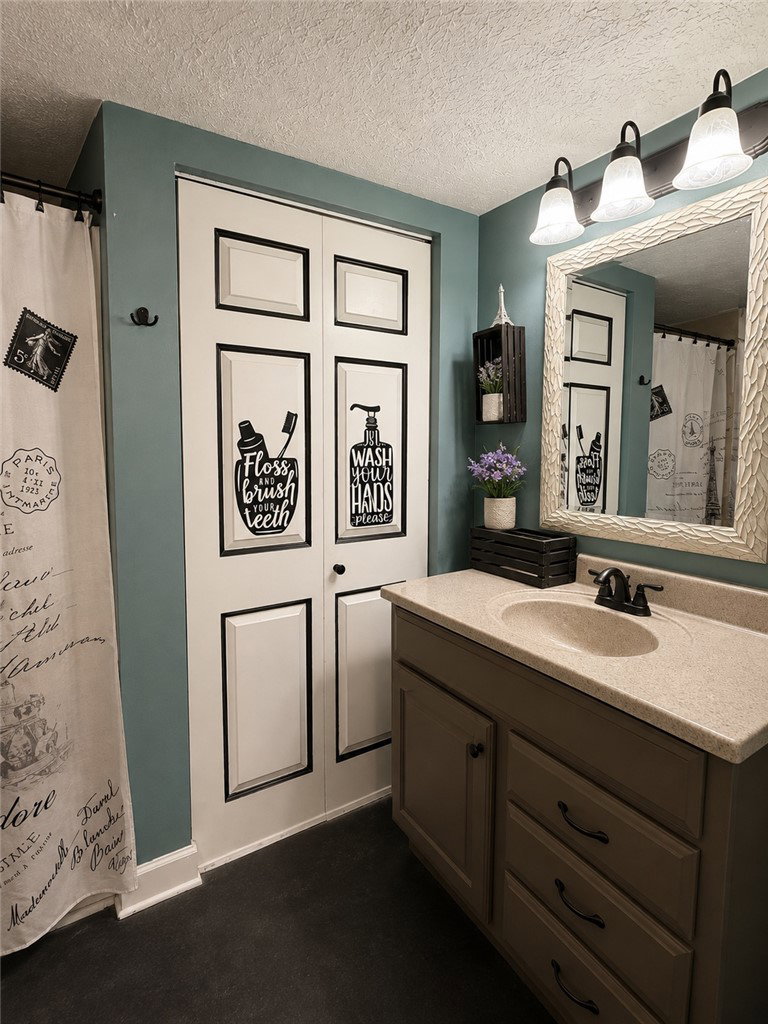


Welcome home to this charming 4- bedroom, 1-bath home in the highly desirable Northmont School District! Blending timeless character with modern updates, this move-in ready home offers over 1,600 square feet of comfortable living space. Step onto the inviting covered front porch before entering a welcoming interior featuring hardwood floors, spacious bedrooms, and an updated kitchen with stylish cabinetry, stainless steel appliances, and ample storage. The first-floor laundry room adds everyday convenience. Outside, you'll find a fully fenced backyard designed for entertaining and relaxing with a large patio, fire pit, oversized detached 2-car garage, and plenty of green space for kids, pets, or summer gatherings. Major improvements provide peace of mind, including new vinyl siding (2019), Roof replaced in 2015, upstairs windows replaced in 2018, downstairs windows replaced in 2021, updated kitchen and bath, and numerous cosmetic updates completed throughout the home. This charming property offers the perfect blend of small-town living with quick access to I-70 and Dayton amenities. Don't miss your opportunity to own this beautifully maintained home in Phillipsburg—schedule your private showing today!
Courtesy of Kristen Jacobs and Bella Realty Group

The data relating to real estate for sale on this website comes in part from the Broker Reciprocity program of the Dayton Area Board of Realtors® MLS IDX Database. Real estate listings from the Dayton Area Board of Realtors® MLS IDX Database held by brokerage firms other than KELLER WILLIAMS COMMUNITY PARTNERS are marked with the IDX logo and are provided by the Dayton Area Board of Realtors® MLS IDX Database. Information is provided for consumers' personal, non-commercial use and may not be used for any purpose other than to identify prospective properties consumers may be interested in. Copyright© 2026 Dayton Area Board of Realtors®

/u.realgeeks.media/miamivalleydreamhomes/dayton_realtors_don_cyndi.jpg)