


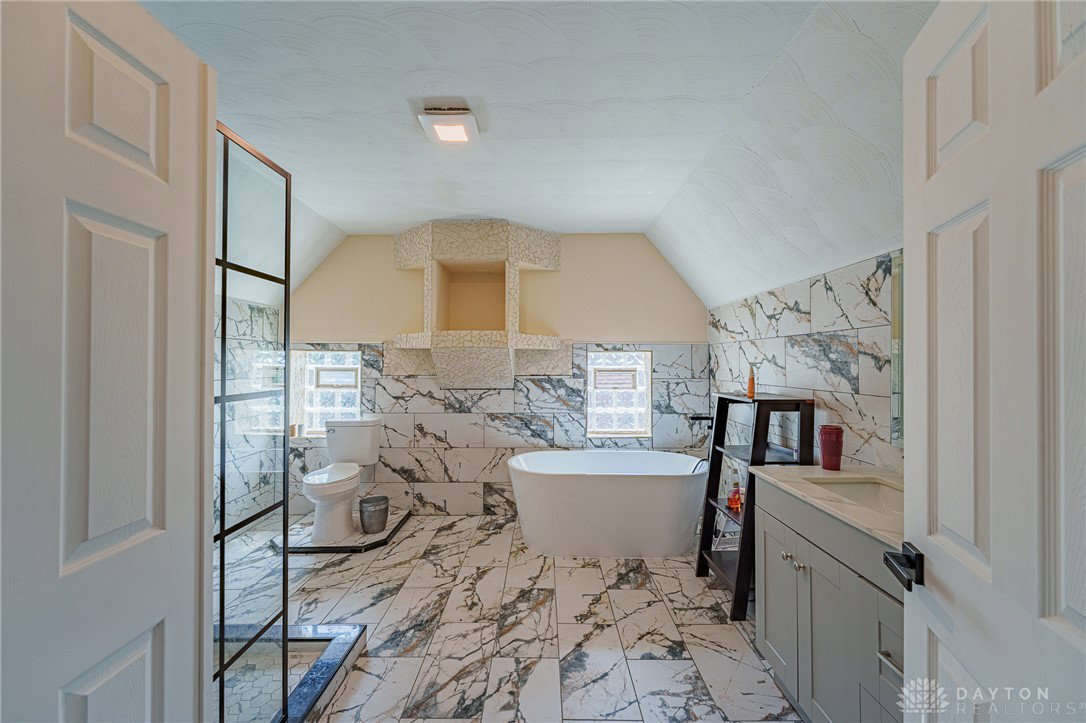


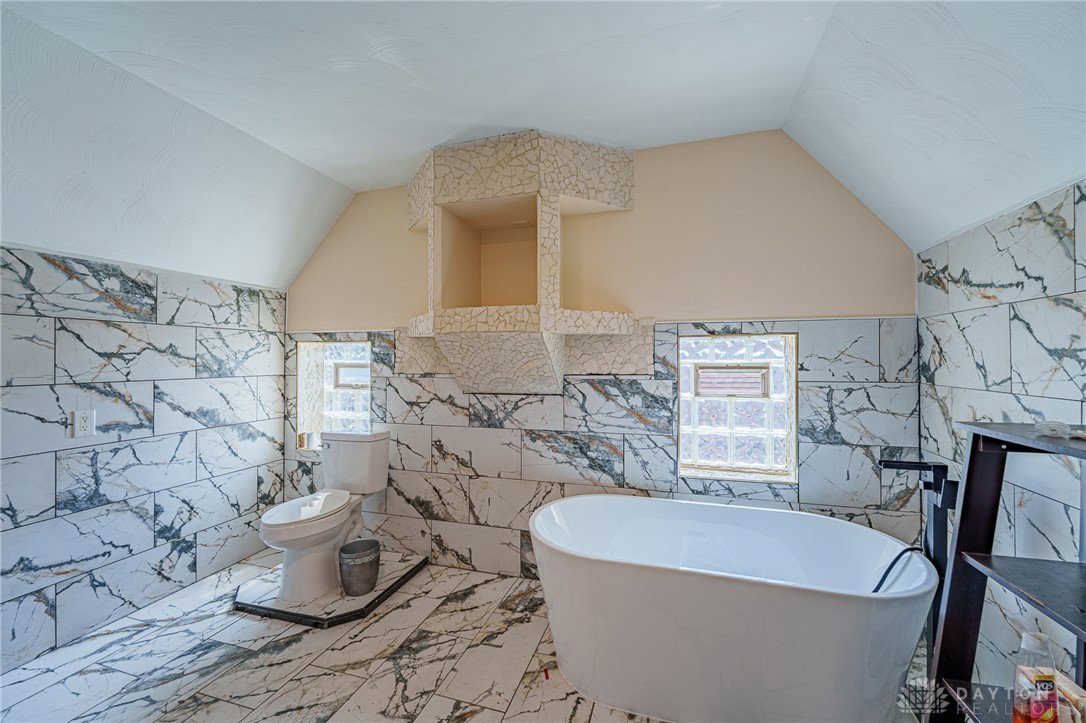


Discover timeless elegance and modern comfort in this captivating 5-bedroom, 3-bathroom residence located in Dayton, OH. A classic brick facade, adorned with an inviting arched entry and a charming covered porch, creates a welcoming first impression. The well-maintained front lawn and ample driveway space enhance the property's curb appeal, leading to a home designed for both relaxation and entertaining. Step inside to an expansive living area featuring rich hardwood floors that flow seamlessly throughout, complemented by elegant ceiling details and a striking fireplace. A beautiful bay window allows natural light to flood the space, creating an airy and bright atmosphere. The open-concept layout effortlessly connects the living area to a well-appointed kitchen, where sleek white cabinetry, modern countertops, and patterned tile flooring create an inspiring culinary environment. Each of the five bedrooms offers a tranquil retreat, boasting rich hardwood flooring, ample natural light, and modern ceiling fans for year-round comfort. The bathrooms are a sanctuary of style, featuring marble-effect tile walls, contemporary vanities, and a luxurious freestanding tub, alongside a chic glass-enclosed shower. The versatile upper-level attic space, with its sloped ceilings and unique round window, provides additional living potential, perfect for a cozy hideaway or creative studio. The private backyard oasis is fully fenced, offering a serene escape with a deck ideal for outdoor enjoyment. A spacious concrete yard provides ample utility, leading to a detached brick garage and additional parking. This home perfectly blends classic architectural charm with modern amenities, offering an exceptional lifestyle in a desirable Dayton neighborhood.
Courtesy of Karen Mcrill and Plum Tree Realty

The data relating to real estate for sale on this website comes in part from the Broker Reciprocity program of the Dayton Area Board of Realtors® MLS IDX Database. Real estate listings from the Dayton Area Board of Realtors® MLS IDX Database held by brokerage firms other than KELLER WILLIAMS COMMUNITY PARTNERS are marked with the IDX logo and are provided by the Dayton Area Board of Realtors® MLS IDX Database. Information is provided for consumers' personal, non-commercial use and may not be used for any purpose other than to identify prospective properties consumers may be interested in. Copyright© 2026 Dayton Area Board of Realtors®

/u.realgeeks.media/miamivalleydreamhomes/dayton_realtors_don_cyndi.jpg)