


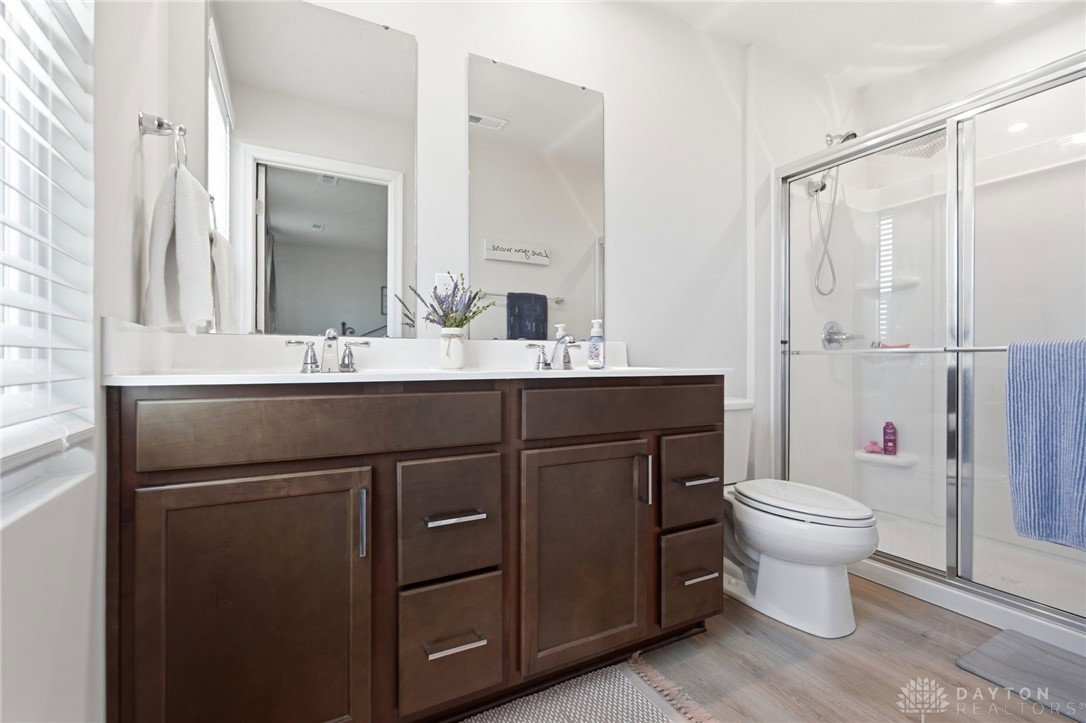


Welcome home to Stillwater Crossing! This just-like-new two-story sits on a beautiful lot and is ready for you to move right in. It was built in 2024, so you don't have to worry about any big-ticket udpates. The open-concept main level features LVP flooring throughout. The large living room is open to the beautiful kitchen with a large center island (seats 4), quartz counters, stainless steel appliances including a gas stove, and a pantry for extra storage. The adjacent dining space features large sliding doors that open to an oversized patio (added 2025) overlooking the fully fenced backyard; perfect for morning coffee or evening cookouts. Rounding out the main level is a flex space currently used as a home office, and a convenient half bath. Upstairs offers even more room to spread out, starting with a second flex space ideal for a playroom, hobby room, or home office #2. The primary suite is a true retreat with two walk-in closets and an attached bath featuring a double vanity and glass-door shower. Three additional bedrooms (two with walk-in closets), a convenient second-floor laundry room, and a second full bath complete the upper level. All kitchen appliances and window treatments convey. With neutral finishes throughout, this home is move-in ready. Tucked into a peaceful, rural setting near the Stillwater River and West Milton Park (a walking/biking path is being added along 571 to connect the neighborhood to the park), you're just minutes from Downtown West Milton and a short drive to I-75, Troy, and Tipp City. It offers the best of both worlds: small-town charm with easy access to everything you need.
Courtesy of Karen Gump and RE/MAX Alliance Realty
Selling Office: Coldwell Banker Heritage.
The data relating to real estate for sale on this website comes in part from the Broker Reciprocity program of the Dayton Area Board of Realtors® MLS IDX Database. Real estate listings from the Dayton Area Board of Realtors® MLS IDX Database held by brokerage firms other than KELLER WILLIAMS COMMUNITY PARTNERS are marked with the IDX logo and are provided by the Dayton Area Board of Realtors® MLS IDX Database. Information is provided for consumers' personal, non-commercial use and may not be used for any purpose other than to identify prospective properties consumers may be interested in. Copyright© 2026 Dayton Area Board of Realtors®

/u.realgeeks.media/miamivalleydreamhomes/dayton_realtors_don_cyndi.jpg)