


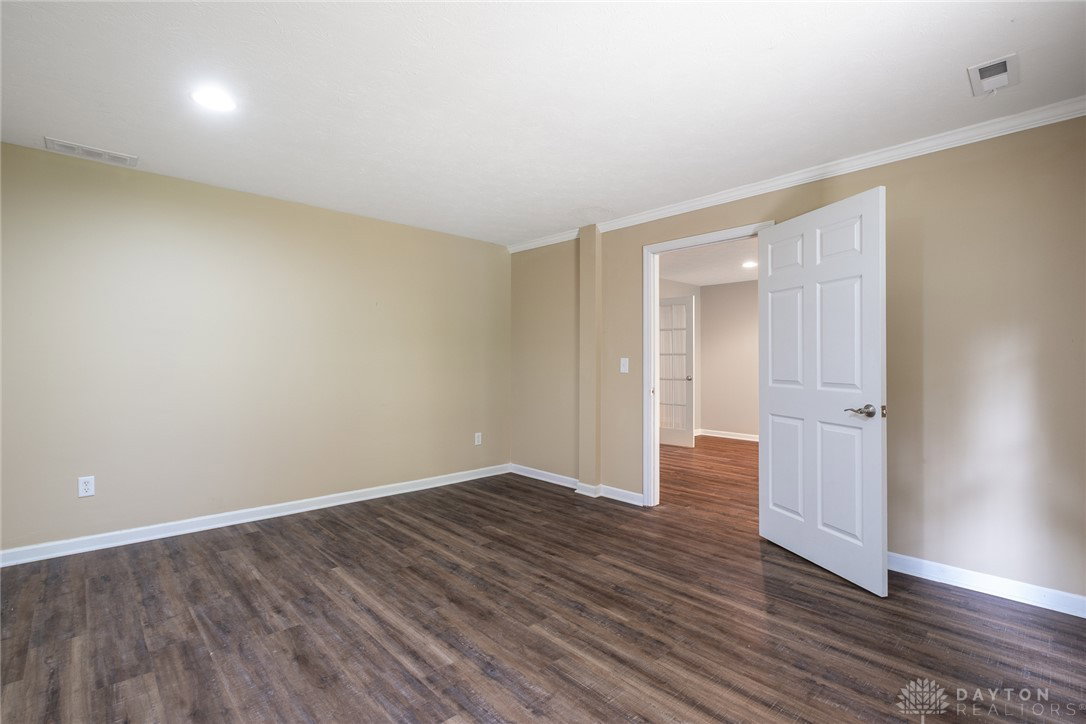


Deceptively spacious, this townhome offers nearly 3500 sq ft of living space just minutes from WPAFB and WSU! Inside, hardwood floors begin in the entry and flow into the sunny breakfast nook. For the cook, the kitchen boasts newer appliances (2022), maple cabinetry, and loads of storage space! Soaring ceilings make the main level living spaces feel expansive. The open concept design includes a formal dining area, family room, and sunroom with gas fireplace! Conveniently located on the first floor, the primary bedroom features an ensuite bath with soaking tub, dual-sink vanity, separate shower, and walk-in closet! Upstairs, you’ll find two large bedrooms, a flexible loft space, and full bath. If that isn't enough, head to the finished walkout basement where you’ll love the ginormous rec room, half bath, and study! Spend the last days of summer on the back deck or patio! Roof (2019), water heater (2023), water softener (2022), retaining wall (2025).
Courtesy of Rhonda Chambal and Irongate Inc.
Selling Office: Glasshouse Realty Group.
The data relating to real estate for sale on this website comes in part from the Broker Reciprocity program of the Dayton Area Board of Realtors® MLS IDX Database. Real estate listings from the Dayton Area Board of Realtors® MLS IDX Database held by brokerage firms other than KELLER WILLIAMS COMMUNITY PARTNERS are marked with the IDX logo and are provided by the Dayton Area Board of Realtors® MLS IDX Database. Information is provided for consumers' personal, non-commercial use and may not be used for any purpose other than to identify prospective properties consumers may be interested in. Copyright© 2026 Dayton Area Board of Realtors®

/u.realgeeks.media/miamivalleydreamhomes/dayton_realtors_don_cyndi.jpg)