


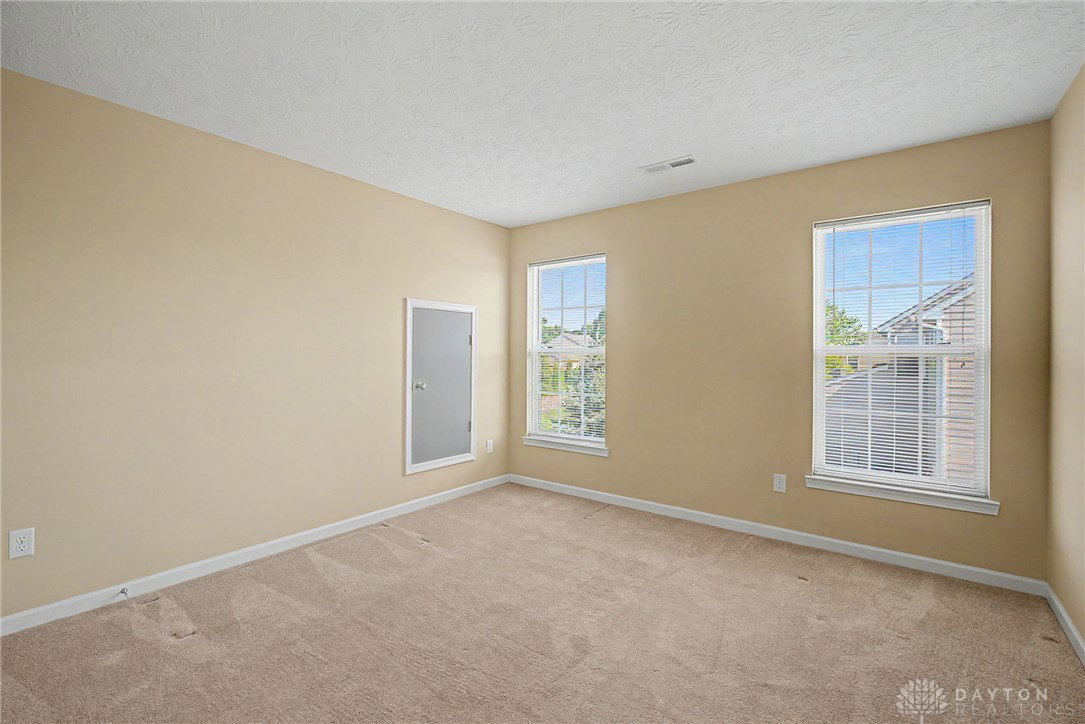


Need space? WOW, does this home have it. Featuring over 5200 sqft. of finished living space this home offers 4 bedrooms, 3 full baths, 2 half baths, dining room, den/office, breakfast room, huge family room with soaring 18' ceilings and multiple bonus or flex spaces and a 3 car garage. The primary bedroom is huge and comes with 2 walk in closets, access to the rear yard, an en-suite with whirlpool tub and a sitting area. The fully equipped kitchen comes with loads of cabinets, some with glass doors, an island and a double oven and 2 pantries. The dining room features a tray ceiling with hidden lighting and plenty of windows. Adjacent to the dining room is the den/office with glass french doors. The 2nd floor of this home delivers 3 large bedrooms, a full hall bath and an unbelievably huge flex space with another full bath. The lower level offers over 900 sqft. of living space, a half bath and another 1400 sqft of unfinshed space. The exterior of the home hs been recently painted and 2 new HVAC units have been installed in 2025 for a dual zone comfort.
Courtesy of John M Warner and Howard Hanna Real Estate Serv
Selling Office: Glasshouse Realty Group.
The data relating to real estate for sale on this website comes in part from the Broker Reciprocity program of the Dayton Area Board of Realtors® MLS IDX Database. Real estate listings from the Dayton Area Board of Realtors® MLS IDX Database held by brokerage firms other than KELLER WILLIAMS COMMUNITY PARTNERS are marked with the IDX logo and are provided by the Dayton Area Board of Realtors® MLS IDX Database. Information is provided for consumers' personal, non-commercial use and may not be used for any purpose other than to identify prospective properties consumers may be interested in. Copyright© 2026 Dayton Area Board of Realtors®

/u.realgeeks.media/miamivalleydreamhomes/dayton_realtors_don_cyndi.jpg)