


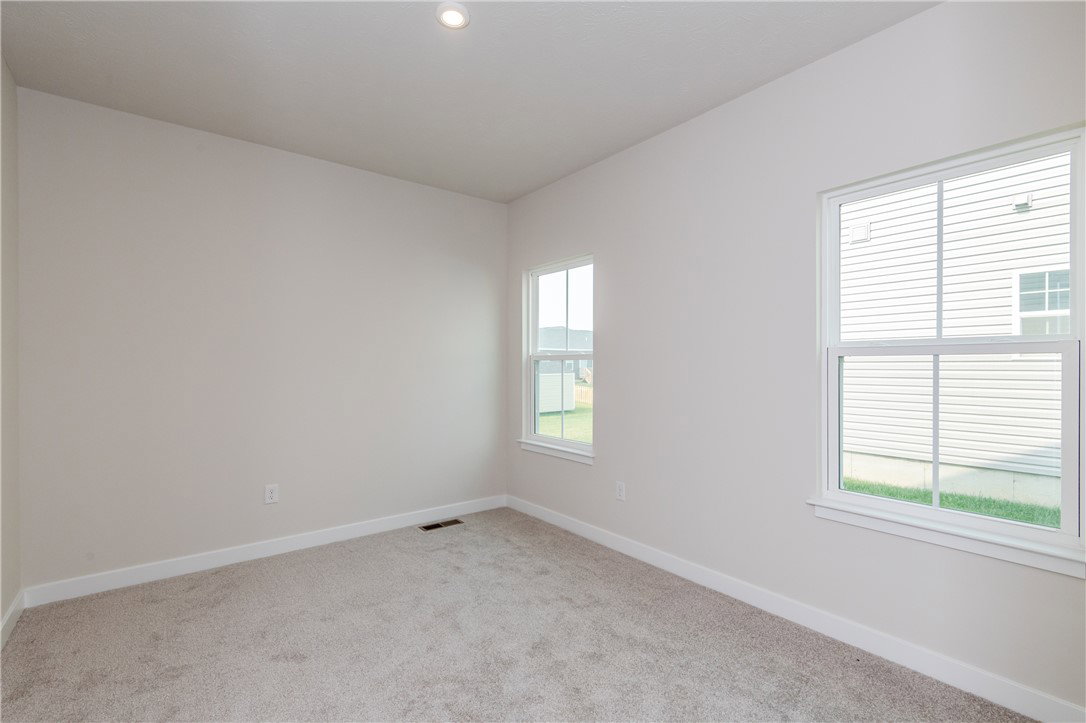


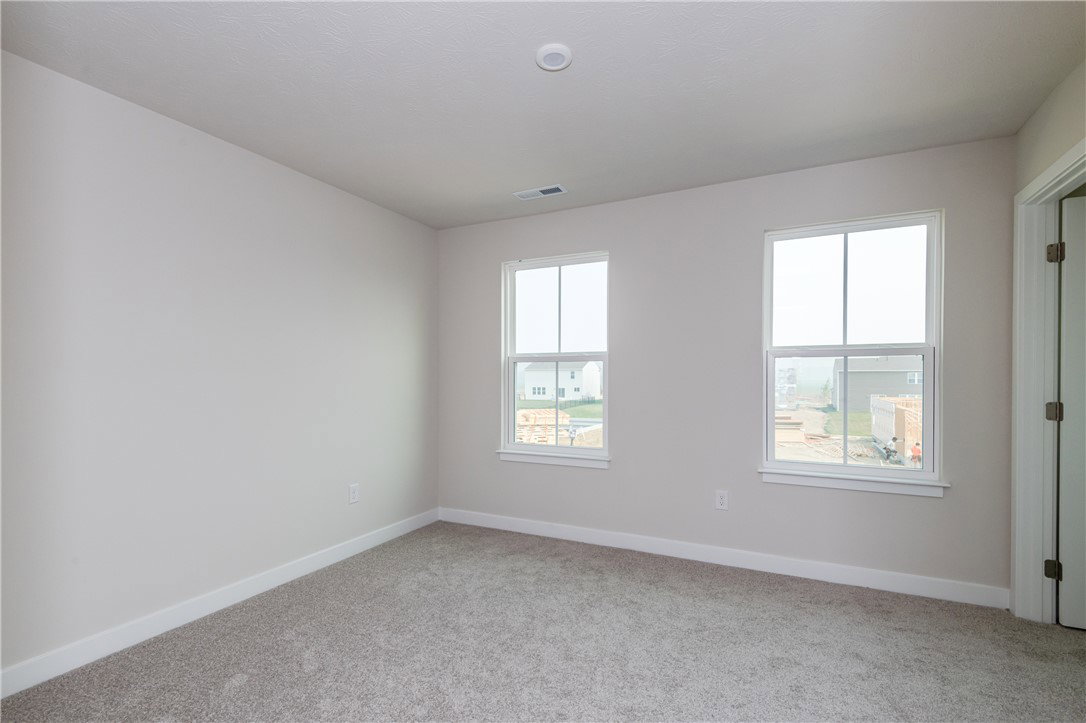


**Move-in ready new construction** in the desirable **Carriage Trails** community of Tipp City, located in the **Bethel Local School District!** This beautiful **Ryan Homes Hudson** floor plan offers **5 bedrooms, 3.5 baths**, and a **finished basement** with a private bedroom and full bath—ideal for guests, multigenerational living, or a home office. The open-concept main level is designed for everyday living and entertaining, featuring **espresso cabinetry**, **granite countertops**, **stainless steel appliances**, and **luxury vinyl plank flooring** throughout the kitchen, family room, and all bathrooms. A dedicated **library/flex room** provides the perfect space for working from home, studying, or creating a playroom. Upstairs, the spacious owner's suite features a **luxury en-suite bath** with a soaking tub, separate shower, dual vanities, and a walk-in closet. Enjoy the peace of mind, energy efficiency, and low maintenance that come with a brand-new home. Conveniently located near parks, walking trails, shopping, dining, and I-70, this home offers the perfect combination of space, style, and location. Don't miss your opportunity to own this exceptional new home in one of Tipp City's most sought-after communities! HOA fees to be verified by builder/seller. Please rely on your own measurements - information given is deemed to be reliable but not guaranteed.
Courtesy of Elizabeth Cooper and Glasshouse Realty Group
Selling Office: Coldwell Banker Heritage.
The data relating to real estate for sale on this website comes in part from the Broker Reciprocity program of the Dayton Area Board of Realtors® MLS IDX Database. Real estate listings from the Dayton Area Board of Realtors® MLS IDX Database held by brokerage firms other than KELLER WILLIAMS COMMUNITY PARTNERS are marked with the IDX logo and are provided by the Dayton Area Board of Realtors® MLS IDX Database. Information is provided for consumers' personal, non-commercial use and may not be used for any purpose other than to identify prospective properties consumers may be interested in. Copyright© 2026 Dayton Area Board of Realtors®

/u.realgeeks.media/miamivalleydreamhomes/dayton_realtors_don_cyndi.jpg)