


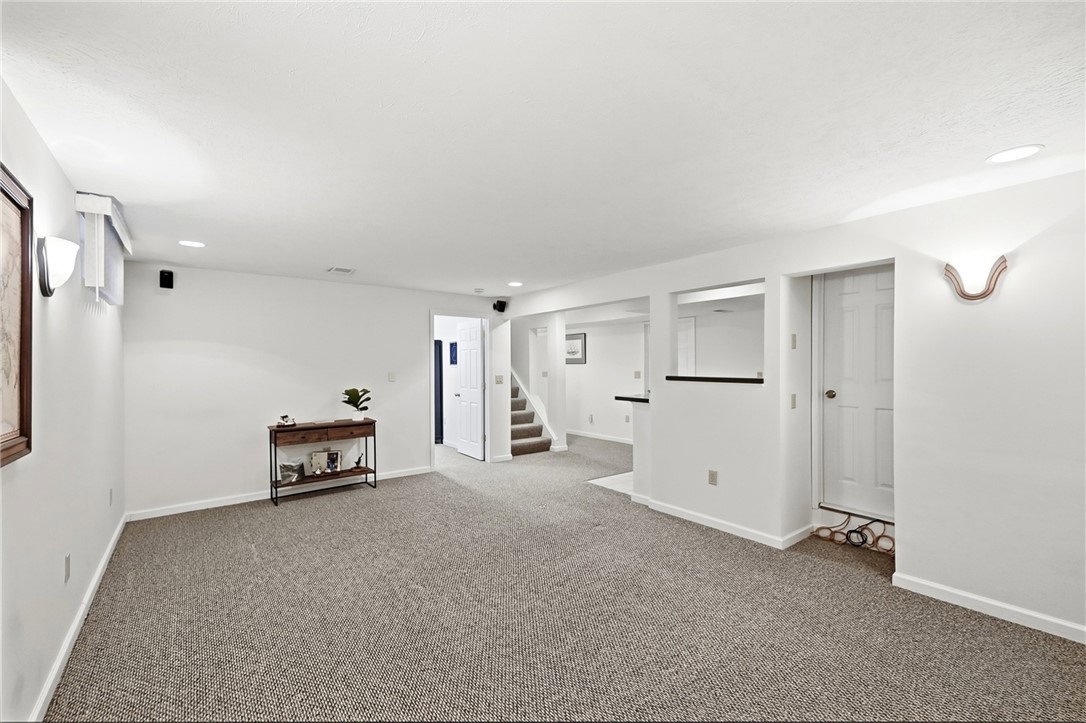


Welcome to this exceptional Zengel-built home offering 3,084 square feet of thoughtfully designed living space, complete with a private one-bedroom suite featuring its own separate entrance—ideal for multi-generational living, extended family, guests, a live-in caregiver, or a private home office. This beautiful residence features three spacious bedrooms on the main level, a welcoming living room, formal dining room, and a comfortable family room featuring a brick gas fireplace. The well-designed kitchen includes a cozy breakfast area, while steps way is the half bath and a main floor laundry room that provides abundant storage and everyday convenience. The outstanding private suite offers flexibility with an entrance thru the main home laundry or its own private door. This space includes a separate great room, bedroom with a walk-in closet, full bath, and a well-appointed kitchen—providing independence while still being connected to the main home. The finished lower level expands the living space with a recreation room that is wired for a home theater, an additional flex room perfect for a home office, fitness room, hobby or craft space, plus a convenient full bath and storage space. Outdoor living is just as impressive. Relax in the bright and inviting Florida room while enjoying views of the beautifully landscaped backyard or entertain family and friends on the inviting deck. Additional highlights include a Generac home generator, storage shed, an oversized three-car garage that provides plenty of room for vehicles, tools, recreational equipment, lots of floor above garage storage. This quality-built home combines timeless craftsmanship, exceptional space, and a flexible floor plan that is difficult to find. Whether you're looking for room to grow, space for extended family, or simply a home that offers endless possibilities, this one is ready to welcome you home.
Courtesy of Marcie Solin and Coldwell Banker Heritage

The data relating to real estate for sale on this website comes in part from the Broker Reciprocity program of the Dayton Area Board of Realtors® MLS IDX Database. Real estate listings from the Dayton Area Board of Realtors® MLS IDX Database held by brokerage firms other than KELLER WILLIAMS COMMUNITY PARTNERS are marked with the IDX logo and are provided by the Dayton Area Board of Realtors® MLS IDX Database. Information is provided for consumers' personal, non-commercial use and may not be used for any purpose other than to identify prospective properties consumers may be interested in. Copyright© 2026 Dayton Area Board of Realtors®

/u.realgeeks.media/miamivalleydreamhomes/dayton_realtors_don_cyndi.jpg)