


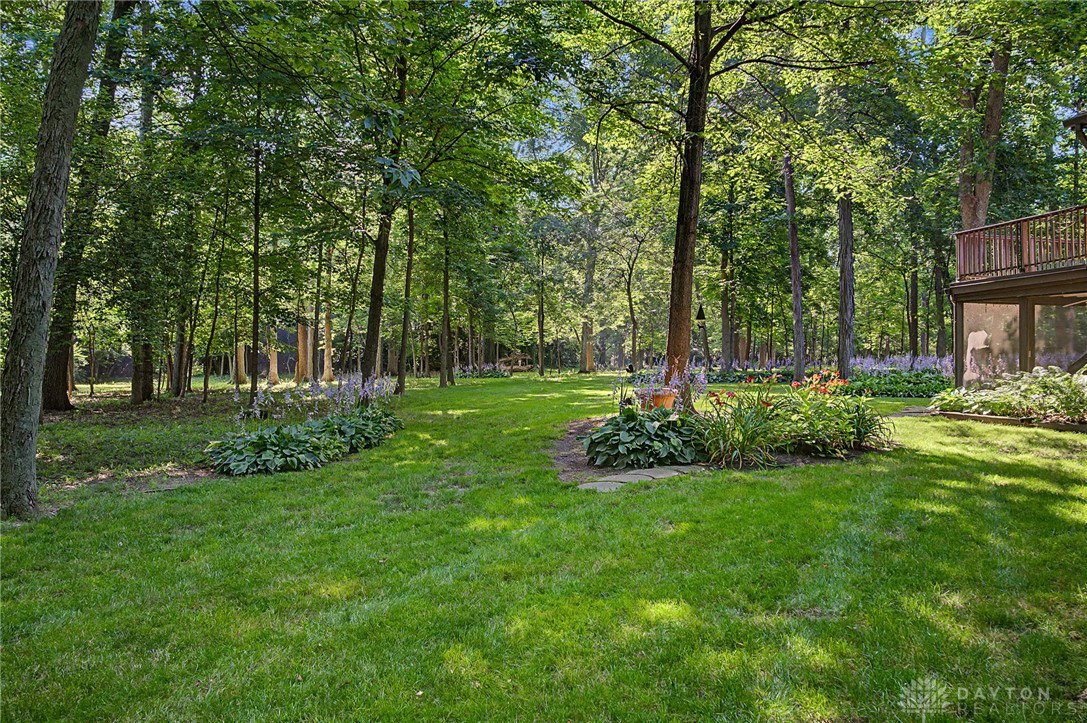


Discover unparalleled tranquility in this captivating Tudor-style residence, perfectly situated amidst a mature 5 acre treed lot in Beavercreek School district, offering both seclusion and refined living. The exterior, a charming blend of brick and stucco, framed by lush landscaping and a winding driveway leading to an attached multi-car garage. Step inside to an inviting entry, where a striking modern staircase with natural wood accents and large windows creates a bright, welcoming atmosphere. The grand foyer showcases soaring window walls, setting an elegant tone for the home. The heart of the home features a well-lit living space with a captivating floor-to-ceiling stone fireplace, vaulted ceilings, and exposed beams that contribute to a spacious and airy ambiance. French doors in the living area seamlessly connect indoor and outdoor living. Culinary adventures await in the well-appointed kitchen, boasting abundant cabinetry, gleaming granite countertops, a kitchen island, modern stainless steel range, and refrigerator, white dishwasher and microwave matching cabinets. A charming brick archway frames the cooking area, adding rustic elegance. Adjacent to the kitchen, a formal dining area with plush carpeting provides an elegant setting for memorable meals, illuminated by a classic chandelier. The 4 comfortable bedrooms are equipped with ceiling fans and soft carpeting, with some offering French doors to inviting outdoor spaces. Versatile rooms, including an office nook with granite counters, provide dedicated spaces for productivity and hobbies. A tranquil screened porch, framed by a brick wall and French doors, offers amazing views of the private yard, perfect for serene outdoor moments or enjoying the surrounding woodlands. The expansive garage also features a dedicated workshop area, ideal for projects. This residence offers a harmonious blend of classic charm and modern functionality, creating an exceptional living experience within a private, natural setting
Courtesy of Scott D Grilliot and Grilliot & Associates Realty I
Selling Office: Coldwell Banker Heritage.
The data relating to real estate for sale on this website comes in part from the Broker Reciprocity program of the Dayton Area Board of Realtors® MLS IDX Database. Real estate listings from the Dayton Area Board of Realtors® MLS IDX Database held by brokerage firms other than KELLER WILLIAMS COMMUNITY PARTNERS are marked with the IDX logo and are provided by the Dayton Area Board of Realtors® MLS IDX Database. Information is provided for consumers' personal, non-commercial use and may not be used for any purpose other than to identify prospective properties consumers may be interested in. Copyright© 2026 Dayton Area Board of Realtors®

/u.realgeeks.media/miamivalleydreamhomes/dayton_realtors_don_cyndi.jpg)