


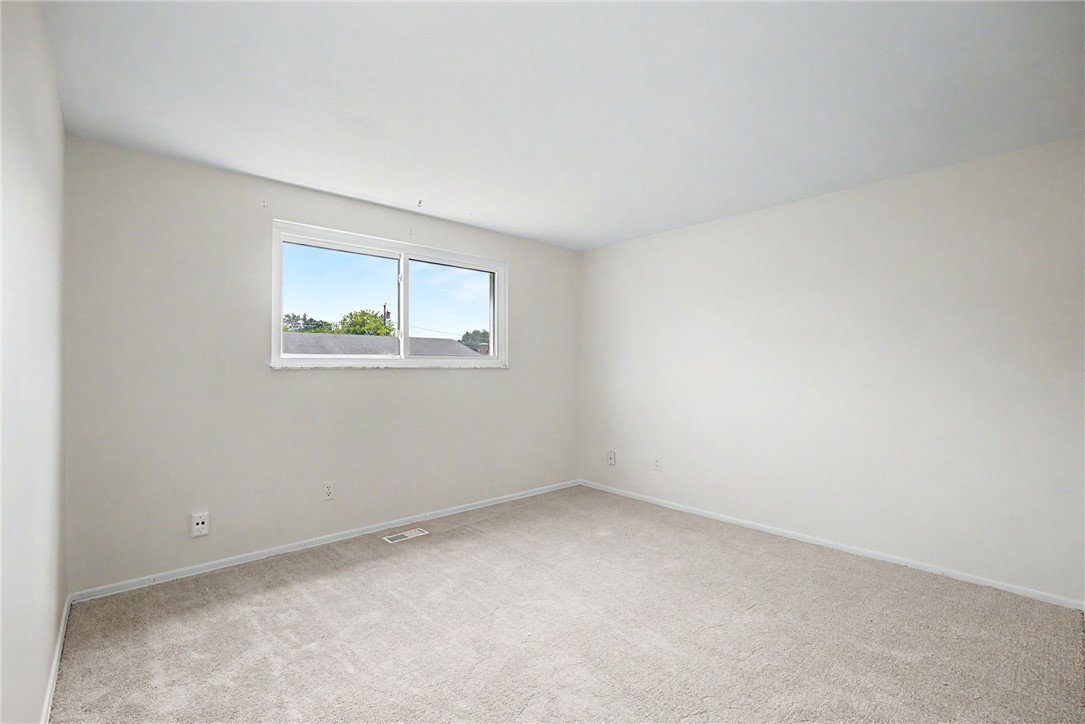


Pride of ownership shines throughout this beautifully maintained original-owner Cascade floor plan ranch offering 1,696 square feet of comfortable living space! This move-in-ready home features 3 bedrooms, 2 updated bathrooms, and a spacious, functional layout designed for everyday living. Freshly painted with brand-new carpet throughout, you'll appreciate the welcoming living room and separate family room, providing plenty of space to relax or entertain. The kitchen is designed for both everyday living and hosting guests, featuring granite countertops, bar seating along with space for a dining table, making it easy to gather for casual meals or larger get-togethers. The large owner's suite is a true retreat, featuring a completely renovated en suite bath with stylish barn doors, creating a private and inviting space to unwind. The exceptional care of the original owner is evident throughout the home. Step outside to the covered deck overlooking the corner lot—an ideal spot for morning coffee, evening gatherings, or simply enjoying the outdoors. Situated on a desirable corner lot, this home also offers a 2-car attached garage for added convenience and storage. Whether you're a first-time buyer, looking to downsize, or simply searching for a home that's been lovingly cared for, this exceptional original-owner Cascade floor plan checks all the boxes. Don't miss your opportunity to make it yours! (House includes refrigerator, brand new range, Brand new microwave, dishwasher, washer and dryer.)
Courtesy of Cindy Lieberman and Plum Tree Realty

The data relating to real estate for sale on this website comes in part from the Broker Reciprocity program of the Dayton Area Board of Realtors® MLS IDX Database. Real estate listings from the Dayton Area Board of Realtors® MLS IDX Database held by brokerage firms other than KELLER WILLIAMS COMMUNITY PARTNERS are marked with the IDX logo and are provided by the Dayton Area Board of Realtors® MLS IDX Database. Information is provided for consumers' personal, non-commercial use and may not be used for any purpose other than to identify prospective properties consumers may be interested in. Copyright© 2026 Dayton Area Board of Realtors®

/u.realgeeks.media/miamivalleydreamhomes/dayton_realtors_don_cyndi.jpg)