


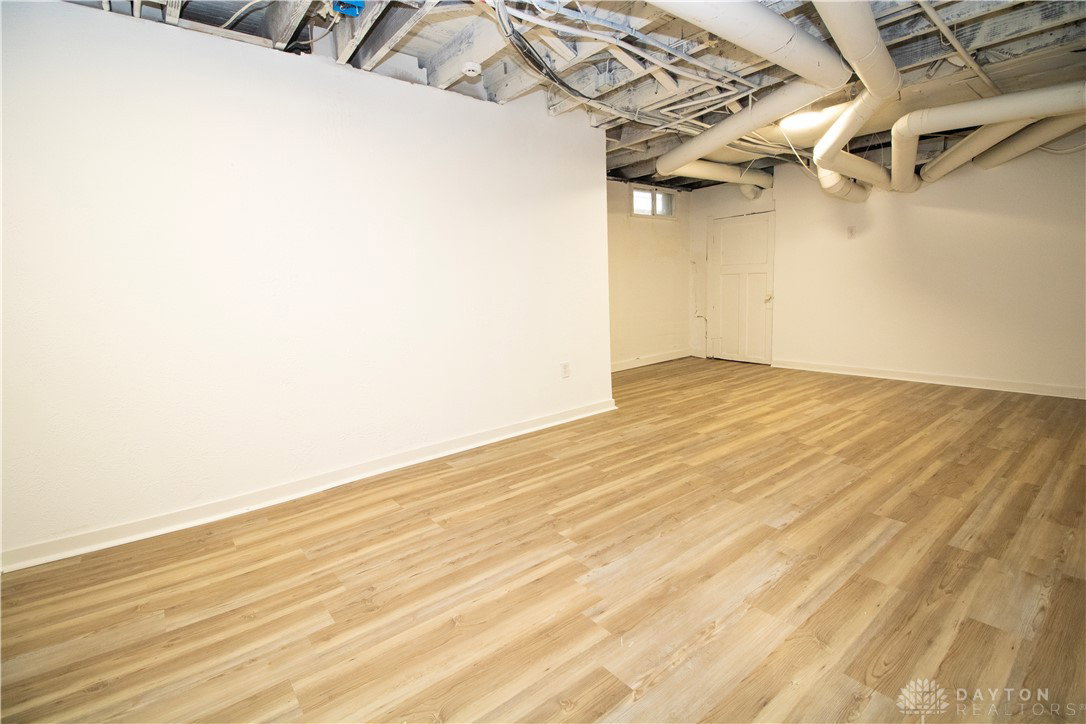


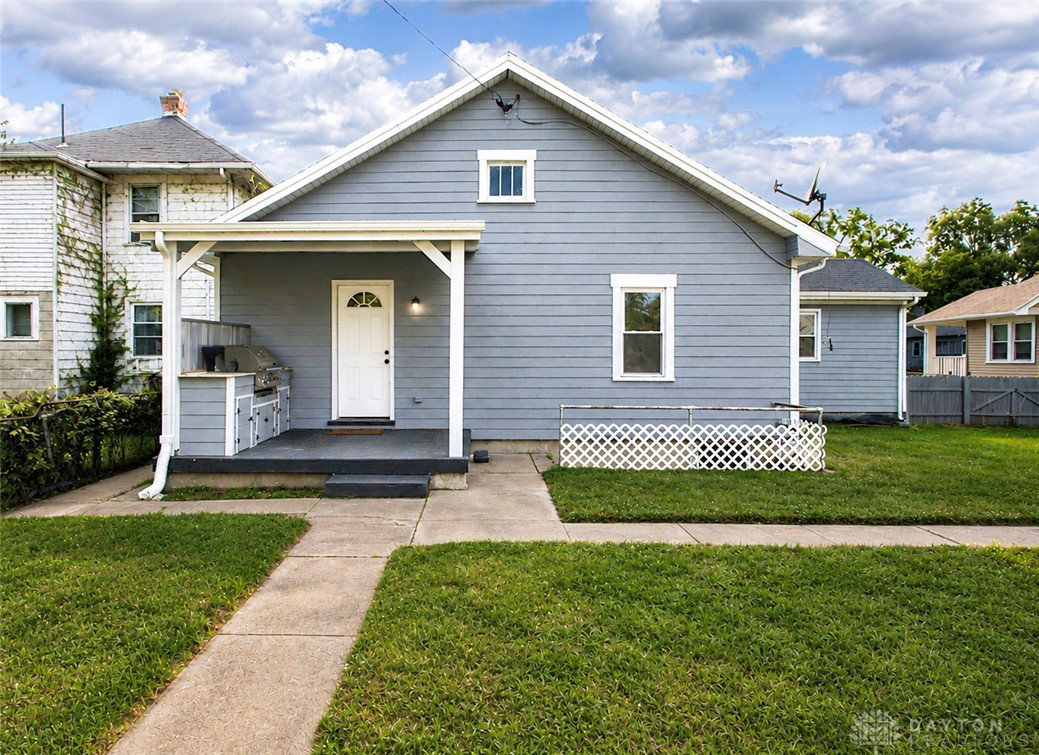
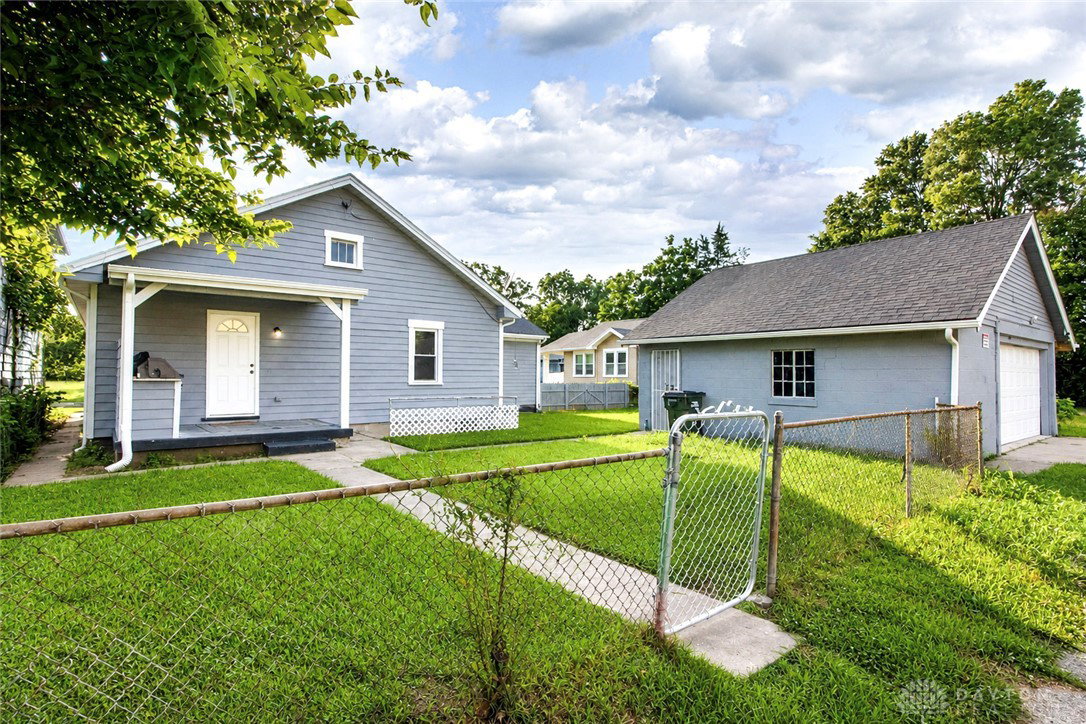


Welcome to this beautifully upgraded, structurally sound home offering the perfect blend of modern updates, timeless character, and exceptional value. Situated on two lots, this move-in-ready property features 1,738 square feet of living space plus a fully finished basement, providing plenty of room to live, work, and entertain. The spacious floor plan includes 3 generously sized bedrooms plus a private bonus room in the finished basement, 1 full bath and 2 half baths, and a stunning modern kitchen centered around a massive granite island that’s perfect for gathering with family and friends. Step downstairs to the finished basement featuring a private room, convenient half bath, and an oversized laundry room, offering flexible space for a home office, guest suite, gym, or recreation area. Outside, you’ll appreciate the oversized 2-car garage, ideal for vehicles, a workshop, or additional storage. Entertain with ease in the custom outdoor kitchen complete with a built-in natural gas grill. Recent improvements provide peace of mind, including a new roof (2023), brand-new gutters (2026), and premium LP SmartSide siding (2026). Smart home upgrades include exterior security cameras, MyQ smart garage controls, and a smart fingerprint front door lock for added convenience and security. This home truly checks all the boxes with modern finishes, extensive updates, abundant living space, and exceptional outdoor amenities. Don’t miss your opportunity to own this turnkey property with built-in value and room to grow. Note: Total square footage includes 1,488 sq. ft. per county auditor, plus additional finished basement space.
Courtesy of Aundrey Carter and Keller Williams Advisors Rlty
Selling Office: Keller Williams Advisors Rlty.
The data relating to real estate for sale on this website comes in part from the Broker Reciprocity program of the Dayton Area Board of Realtors® MLS IDX Database. Real estate listings from the Dayton Area Board of Realtors® MLS IDX Database held by brokerage firms other than KELLER WILLIAMS COMMUNITY PARTNERS are marked with the IDX logo and are provided by the Dayton Area Board of Realtors® MLS IDX Database. Information is provided for consumers' personal, non-commercial use and may not be used for any purpose other than to identify prospective properties consumers may be interested in. Copyright© 2026 Dayton Area Board of Realtors®

/u.realgeeks.media/miamivalleydreamhomes/dayton_realtors_don_cyndi.jpg)