


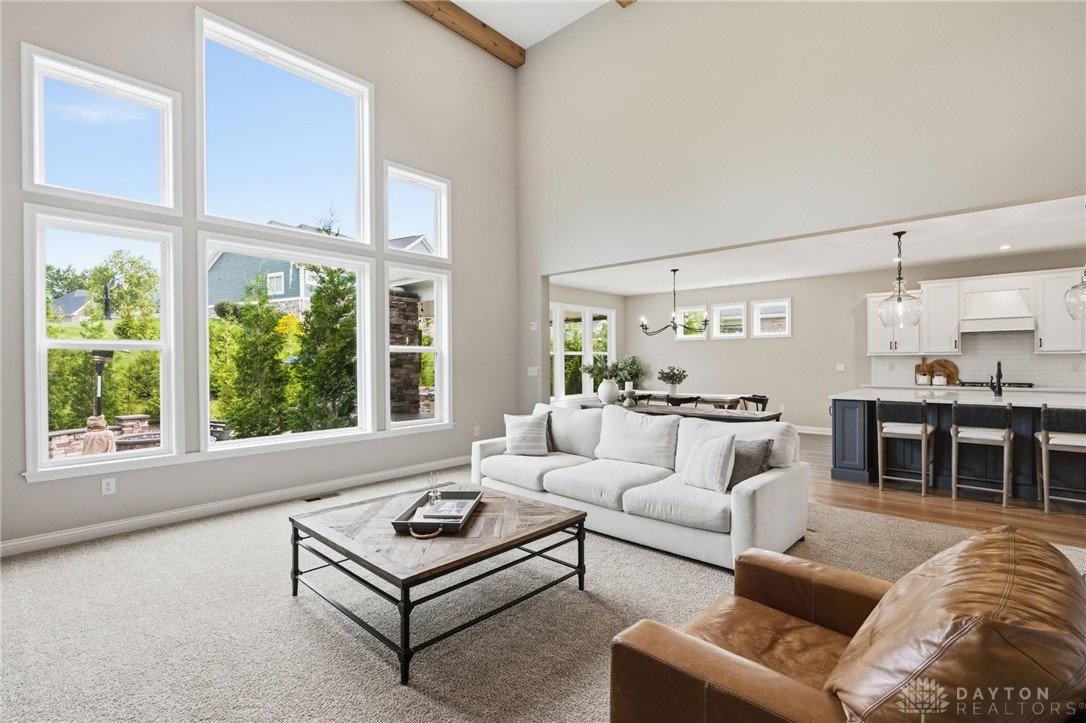


Designed for gathering, entertaining, and everyday living, this exceptional five-level home offers over 4,300 sq ft above grade plus nearly 1,000 sq ft of finished lower-level living space! The open-concept kitchen features custom cabinetry, stainless steel appliances, a large island, butler's pantry with window, and a 4-foot expanded morning room that flows seamlessly into the soaring two-story family room, anchored by a floor-to-ceiling cultured stone fireplace with raised hearth and mantle. A private guest suite with full bath, located just a half-flight from the main living area, is ideal for multigenerational living, extended stays, or a dedicated home office. Upstairs, the owner's retreat offers dual walk-in closets and a spa-inspired bath, while three additional bedrooms, loft, and second-floor laundry create the perfect family hub. The finished lower level features a wet bar, half bath, and spacious recreation area. Outside, enjoy a backyard designed for year-round entertaining with a covered patio, natural gas stone fireplace, built-in outdoor kitchen, gas fire pit gathering area, seating wall, and expansive patio space. Located in sought-after Crooked Tree Preserve and award-winning Mason City Schools.
Courtesy of Barbie Woehrmyer and Coldwell Banker Realty
Selling Office: Test Office.
The data relating to real estate for sale on this website comes in part from the Broker Reciprocity program of the Dayton Area Board of Realtors® MLS IDX Database. Real estate listings from the Dayton Area Board of Realtors® MLS IDX Database held by brokerage firms other than KELLER WILLIAMS COMMUNITY PARTNERS are marked with the IDX logo and are provided by the Dayton Area Board of Realtors® MLS IDX Database. Information is provided for consumers' personal, non-commercial use and may not be used for any purpose other than to identify prospective properties consumers may be interested in. Copyright© 2026 Dayton Area Board of Realtors®

/u.realgeeks.media/miamivalleydreamhomes/dayton_realtors_don_cyndi.jpg)