


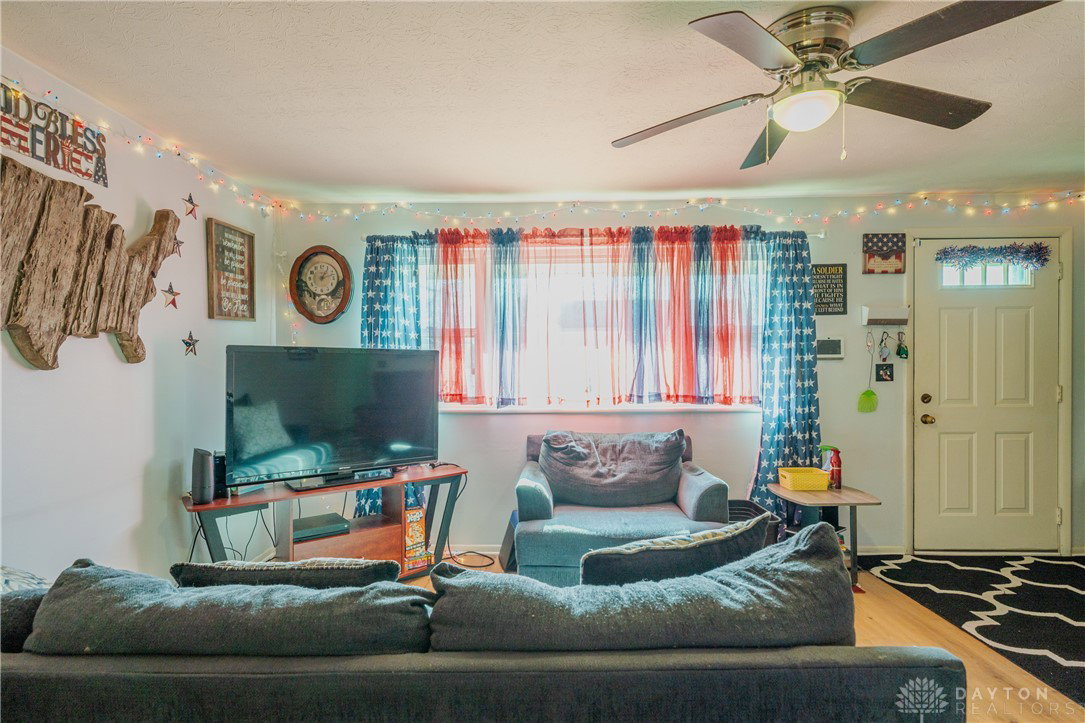


Extraordinary opportunity! Don’t miss your chance to own this spacious 5-bedroom, 2-full bath brick ranch, complete with a true second lot—offering endless possibilities. As you step inside, you're greeted by a light-filled living room that exudes warmth and comfort. The thoughtful layout flows naturally from room to room, with easy access to the private owner’s bedroom featuring a serene en suite full bath. Just down the hall, the second and third bedrooms offer ample space and share a well-appointed full bath, making this home perfect for family living or hosting guests. At the heart of the home, the open-concept kitchen and dining area have been beautifully remodeled to blend style with functionality. The kitchen features sleek, new stainless steel appliances, including a modern refrigerator, stove, and dishwasher. The cabinetry offers abundant storage. Luxury vinyl plank flooring, which extends throughout the main areas, offers a durable, scratch-resistant, and waterproof surface—ideal for everyday living. The dining area flows effortlessly into the expansive rear addition, creating an ideal space for family gatherings or dinner parties. The 20x12 family room is a standout feature, with a triple-view sliding glass door that floods the space with natural light, a game closet for added convenience, and a pass-through to the dining area—perfect for keeping the conversation flowing. This home also includes two additional bedrooms, offering flexible options for guest accommodations, a home office, or a personal gym. Imagine the possibilities: everyone having their own space, a dedicated work-from-home setup for maximum productivity, or a private in-law suite as a cost-effective solution for extended family.Step outside to enjoy a private patio and a sprawling, fully fenced yard—perfect for pets, playtime, or cultivating a beautiful garden. And don’t forget the extra-deep garage, providing ample storage space for vehicles, tools, or hobbies.
Courtesy of Tami Holmes and Tami Holmes Realty
Selling Office: eXp Realty.
The data relating to real estate for sale on this website comes in part from the Broker Reciprocity program of the Dayton Area Board of Realtors® MLS IDX Database. Real estate listings from the Dayton Area Board of Realtors® MLS IDX Database held by brokerage firms other than KELLER WILLIAMS COMMUNITY PARTNERS are marked with the IDX logo and are provided by the Dayton Area Board of Realtors® MLS IDX Database. Information is provided for consumers' personal, non-commercial use and may not be used for any purpose other than to identify prospective properties consumers may be interested in. Copyright© 2026 Dayton Area Board of Realtors®

/u.realgeeks.media/miamivalleydreamhomes/dayton_realtors_don_cyndi.jpg)