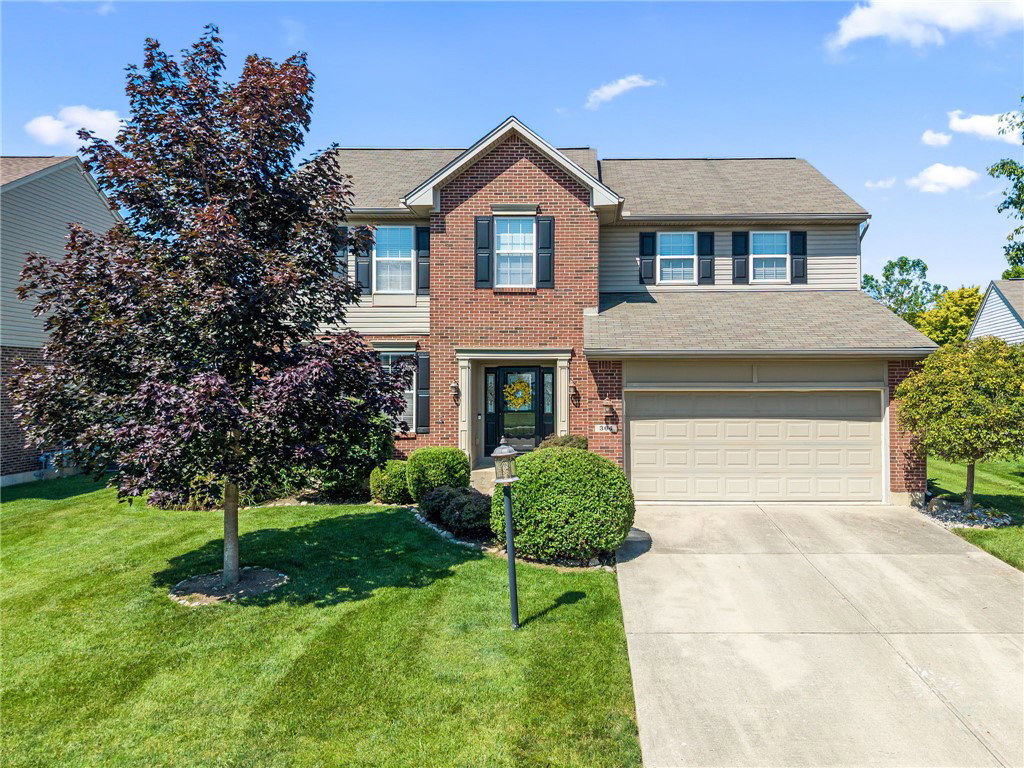


Welcome to Curry Branch, this spacious 4-bedroom, 2.5-bath two-story offers a layout designed for both everyday living and entertaining, all with the added bonus of no rear neighbors. The main level features a large living room, formal dining room, and an open kitchen that overlooks the inviting family room with a cozy gas fireplace. A convenient laundry room and half bath complete the first floor. Upstairs, the expansive primary suite provides a private retreat with French doors leading into the en suite bath, complete with a soaking tub, separate shower, and generous walk-in closet. Three additional bedrooms, a full bath, and a versatile loft offer flexible space for a home office, reading area, or playroom. The full unfinished basement features high ceilings, three windows, and abundant storage, providing endless opportunities to finish the space to fit your lifestyle. Step outside to enjoy a fully fenced backyard featuring a large deck, paved patio, storage shed, and the privacy of having no rear neighbors. The oversized 2-car garage includes a convenient side entry door. Additional updates include a 2021 variable-speed HVAC system for enhanced comfort and energy efficiency, along with a new water heater installed in 2022. Other highlights include 9-foot ceilings, multiple walk-in closets, and a spacious pantry. Located in the highly desirable Curry Branch neighborhood, this home offers the space, updates, and opportunity today's buyers have been waiting for.
Courtesy of Derek Windle and Keller Williams Home Town Rlty
Selling Office: BHHS Professional Realty.
The data relating to real estate for sale on this website comes in part from the Broker Reciprocity program of the Dayton Area Board of Realtors® MLS IDX Database. Real estate listings from the Dayton Area Board of Realtors® MLS IDX Database held by brokerage firms other than KELLER WILLIAMS COMMUNITY PARTNERS are marked with the IDX logo and are provided by the Dayton Area Board of Realtors® MLS IDX Database. Information is provided for consumers' personal, non-commercial use and may not be used for any purpose other than to identify prospective properties consumers may be interested in. Copyright© 2026 Dayton Area Board of Realtors®

/u.realgeeks.media/miamivalleydreamhomes/dayton_realtors_don_cyndi.jpg)