


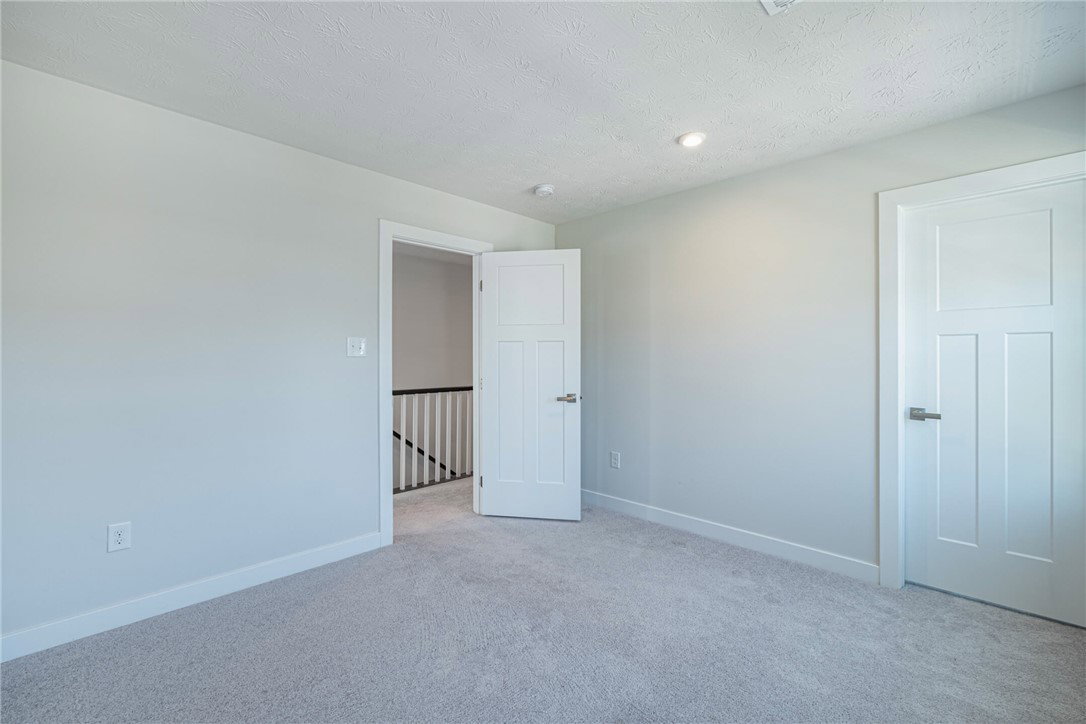


Welcome home to this beautiful 2 Story with full finished basement. This home features 4 bedrooms, 3 full baths and 1 half bath, that offers spacious living and exceptional features throughout. Kitchen complete with beautiful cabinetry, granite countertops, and a large center island perfect for meal preparation, entertaining, or gathering with family and friends. The main level also features a formal dining room, a bonus room that could be utilized as a home office, and a generously sized living room, providing plenty of space for everyday living and special occasions. Second level features a large owners suite with double vanities, two walk-in closets, ceramic tiled shower. The fully finished basement of 1,204 sqft. expands your living space with endless possibilities for a recreation room, home theater, fitness area, or guest accommodations. Enjoy the private, fenced backyard, where the rear patio creates the perfect setting for outdoor dining and recreation. With spacious bedrooms, multiple living areas, and a desirable layout, this Tipp City home is ready to welcome its next owners. Just minutes from local shopping, dining, leisure, and highway access. Schedule your showing today!
Courtesy of Kyle T Gillen and Keller Williams Community Part
Selling Office: Keller Williams Home Town Rlty.
The data relating to real estate for sale on this website comes in part from the Broker Reciprocity program of the Dayton Area Board of Realtors® MLS IDX Database. Real estate listings from the Dayton Area Board of Realtors® MLS IDX Database held by brokerage firms other than KELLER WILLIAMS COMMUNITY PARTNERS are marked with the IDX logo and are provided by the Dayton Area Board of Realtors® MLS IDX Database. Information is provided for consumers' personal, non-commercial use and may not be used for any purpose other than to identify prospective properties consumers may be interested in. Copyright© 2026 Dayton Area Board of Realtors®

/u.realgeeks.media/miamivalleydreamhomes/dayton_realtors_don_cyndi.jpg)