


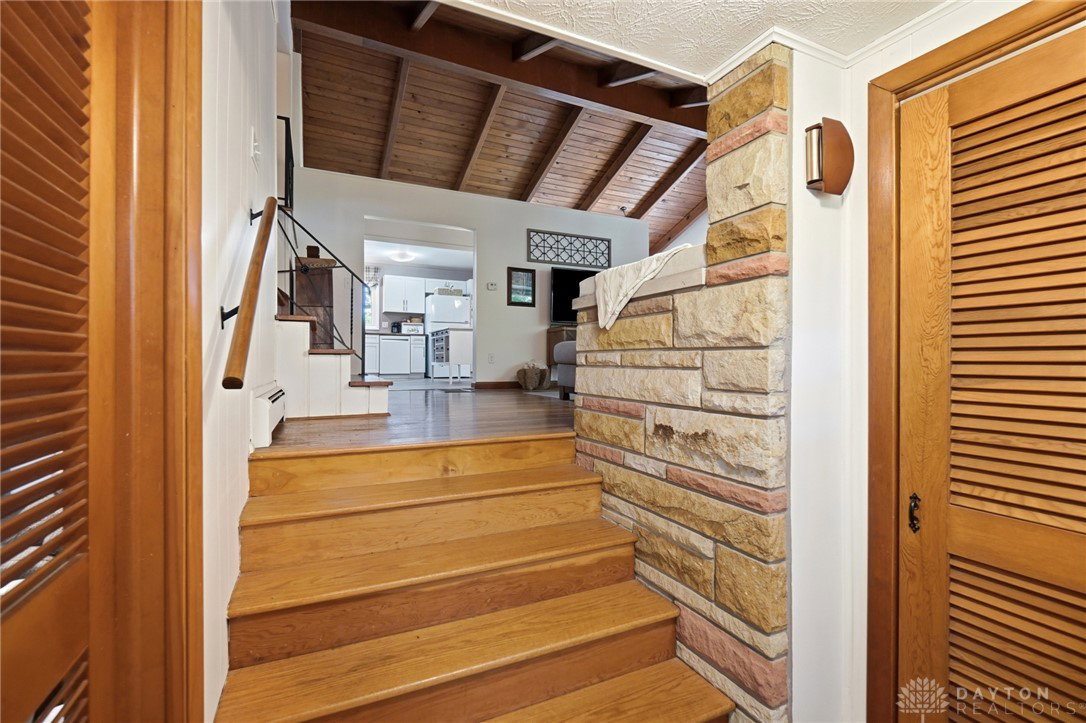


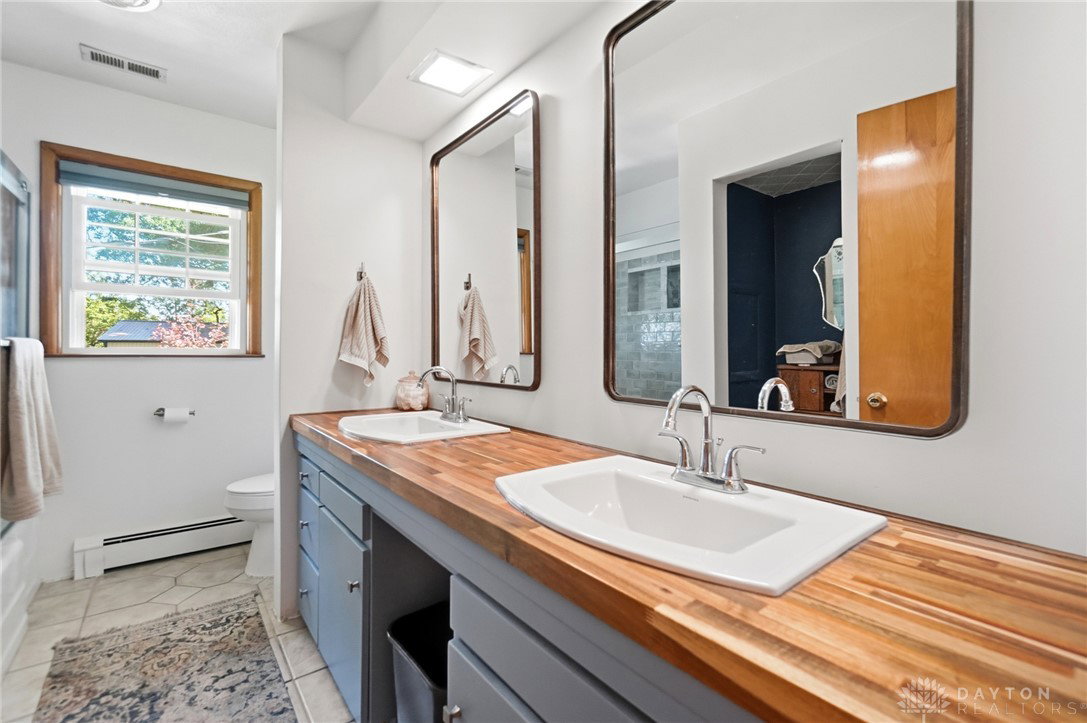


A rare find in town! It’s not often you come across a property offering over half an acre AND an impressive 32x28 insulated barn, all within the Kenton Ridge School District. The barn features 220 electric service, concrete floors, and two automatic garage doors, making it ideal for a workshop, car enthusiast, equipment storage, hobbies, or anyone needing serious garage space. A separate 14x10 shed with electric provides even more storage. The well-cared-for quad-level home offers 4 bedrooms, 2.5 baths, with pride of ownership evident throughout. Features include cathedral ceilings, exposed wood beams, hardwood floors, and a remodeled kitchen with heated floors, butcher block countertops, and a movable granite-top island. Major improvements include energy-efficient windows throughout and a new septic system in 2020, plus a new sump pump in 2026. A three-stage boiler allows each level to be heated separately, while two AC units provide efficient cooling. The heated attached garage connects to a garden room/mudroom leading to the backyard. Enjoy the screened patio overlooking the private, park-like setting with mature trees and established landscaping. The basement offers approximately 700 sq ft of additional space for storage or future possibilities. If you’ve been looking for a well-maintained home with acreage, a large barn/workshop, and room to spread out without leaving town, this is one you need to see!
Courtesy of Ashley Johnson and Coldwell Banker Heritage

The data relating to real estate for sale on this website comes in part from the Broker Reciprocity program of the Dayton Area Board of Realtors® MLS IDX Database. Real estate listings from the Dayton Area Board of Realtors® MLS IDX Database held by brokerage firms other than KELLER WILLIAMS COMMUNITY PARTNERS are marked with the IDX logo and are provided by the Dayton Area Board of Realtors® MLS IDX Database. Information is provided for consumers' personal, non-commercial use and may not be used for any purpose other than to identify prospective properties consumers may be interested in. Copyright© 2026 Dayton Area Board of Realtors®

/u.realgeeks.media/miamivalleydreamhomes/dayton_realtors_don_cyndi.jpg)