


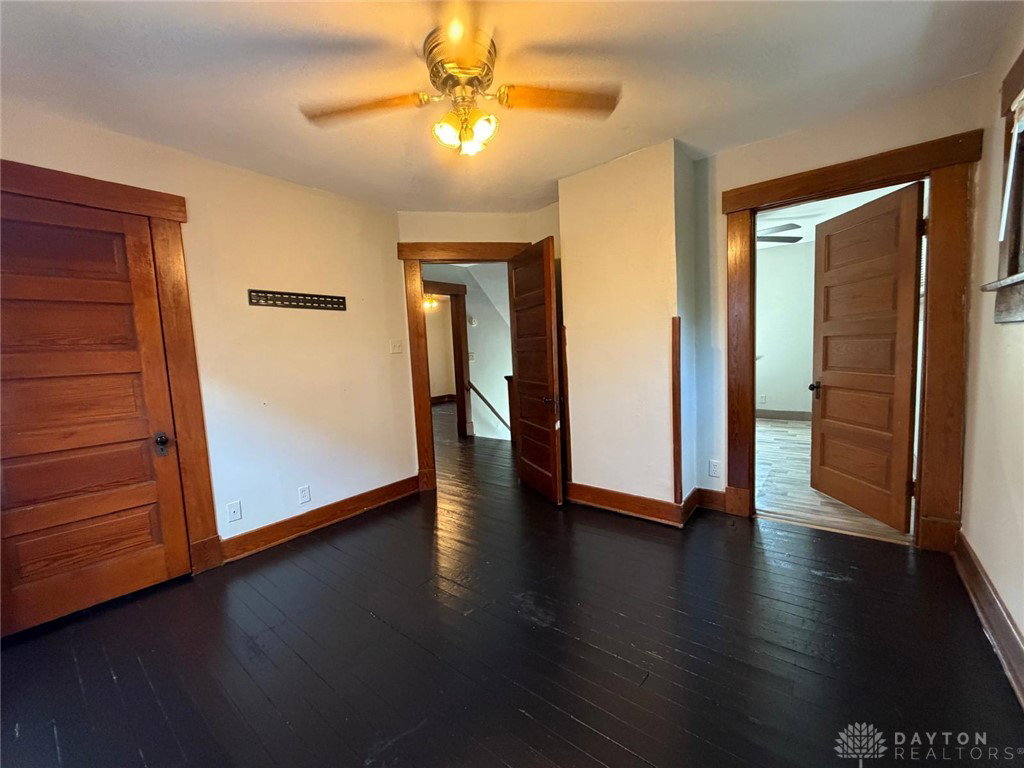


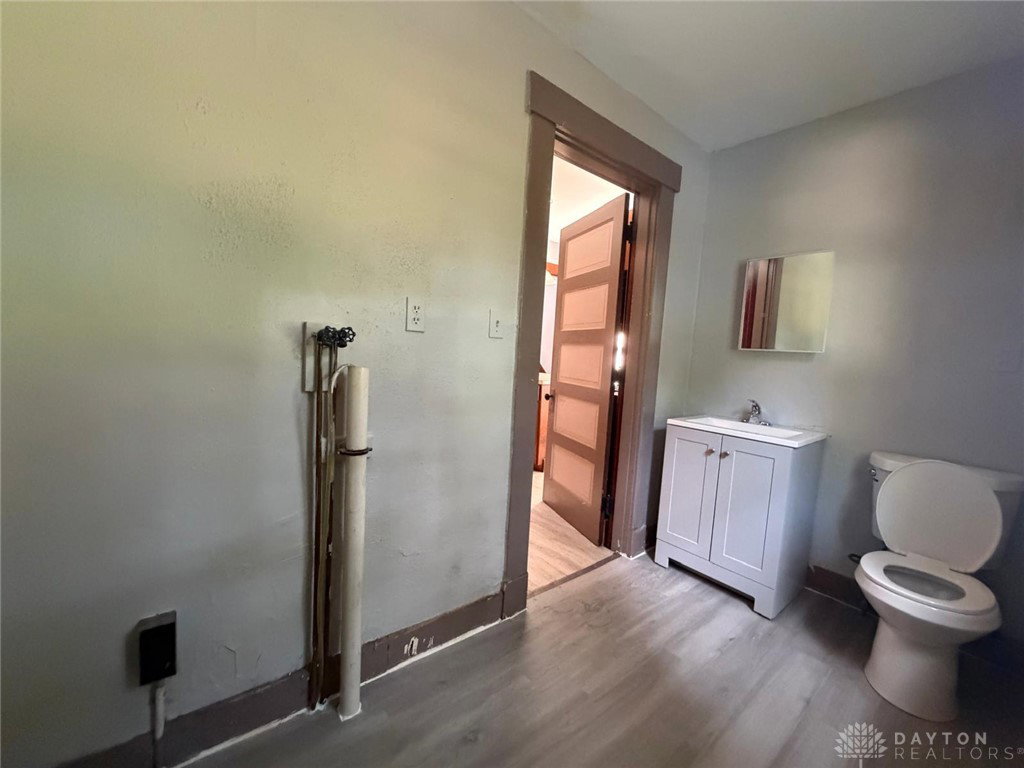


Discover timeless charm and modern comfort at this delightful Dayton residence, where classic architectural details meet contemporary living. This captivating two-story home, boasting 1578 square feet, offers a lifestyle of convenience and elegance on a generous 0.1-acre lot. A welcoming porch and classic wood siding greet visitors, setting a welcoming tone from the moment you arrive. Inside, wood flooring extends throughout the versatile living areas, creating an inviting ambiance. The living room complemented by generous windows that fill the space with natural light. Ceiling fans throughout ensure comfort in various rooms, including the adaptable bedrooms. The heart of this home is a functional kitchen equipped with appliances, including a dishwasher, microwave, and range. Light wood cabinetry and light flooring contribute to a comfortable cooking environment, while a convenient eat-in bar provides ample space for casual dining. The property includes three spacious bedrooms and one full bathroom, alongside an additional half bath, offering plenty of accommodation for residents and guests. The full bathroom features a classic clawfoot tub, adding a touch of vintage luxury. An adaptable attic space and an inviting loft with sloping ceilings and two closet areas present versatile options for additional living, storage, or creative pursuits. Outdoor living is equally appealing with a fenced yard providing privacy and a lovely porch perfect for enjoying the vibrant surroundings. Situated in the charming community of Dayton, this home offers convenient access to local amenities and a serene neighborhood atmosphere. This property presents an exceptional opportunity to embrace comfortable living in a sought-after location.
Courtesy of Aaron D Maggard and Keller Williams Community Part

The data relating to real estate for sale on this website comes in part from the Broker Reciprocity program of the Dayton Area Board of Realtors® MLS IDX Database. Real estate listings from the Dayton Area Board of Realtors® MLS IDX Database held by brokerage firms other than KELLER WILLIAMS COMMUNITY PARTNERS are marked with the IDX logo and are provided by the Dayton Area Board of Realtors® MLS IDX Database. Information is provided for consumers' personal, non-commercial use and may not be used for any purpose other than to identify prospective properties consumers may be interested in. Copyright© 2026 Dayton Area Board of Realtors®

/u.realgeeks.media/miamivalleydreamhomes/dayton_realtors_don_cyndi.jpg)