


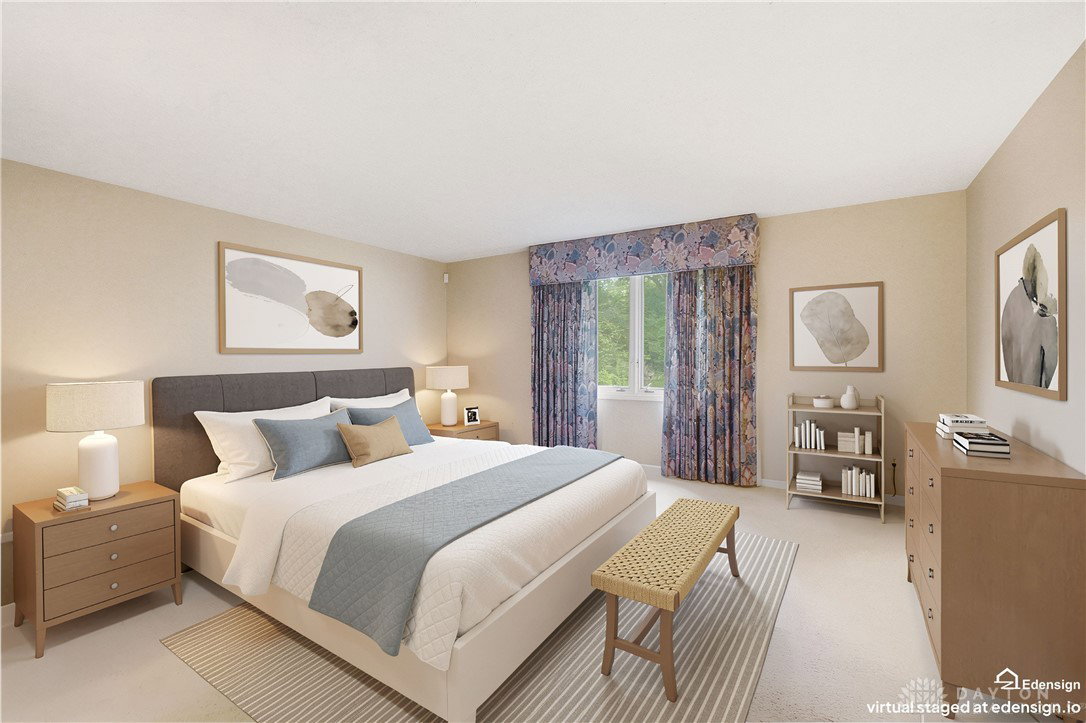


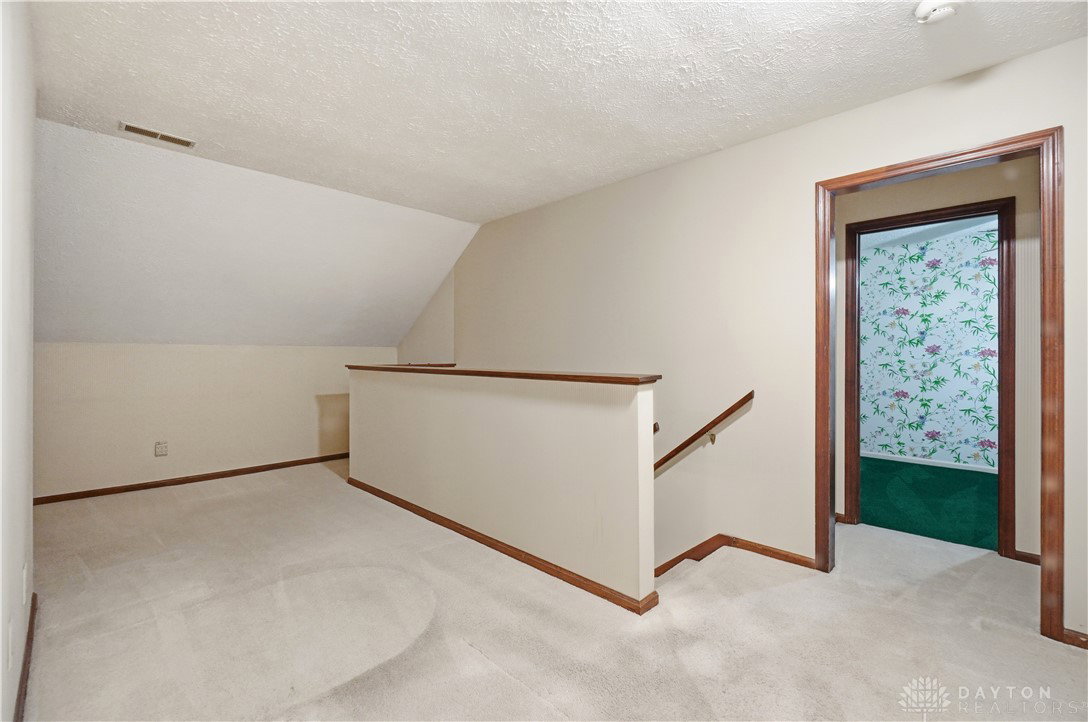


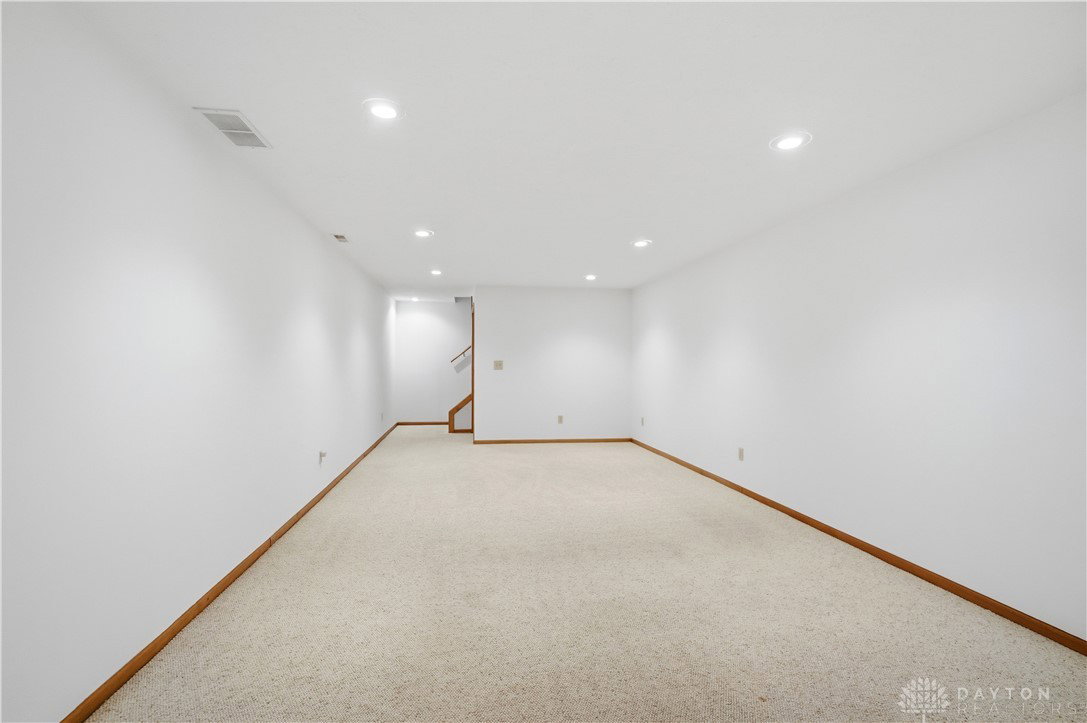


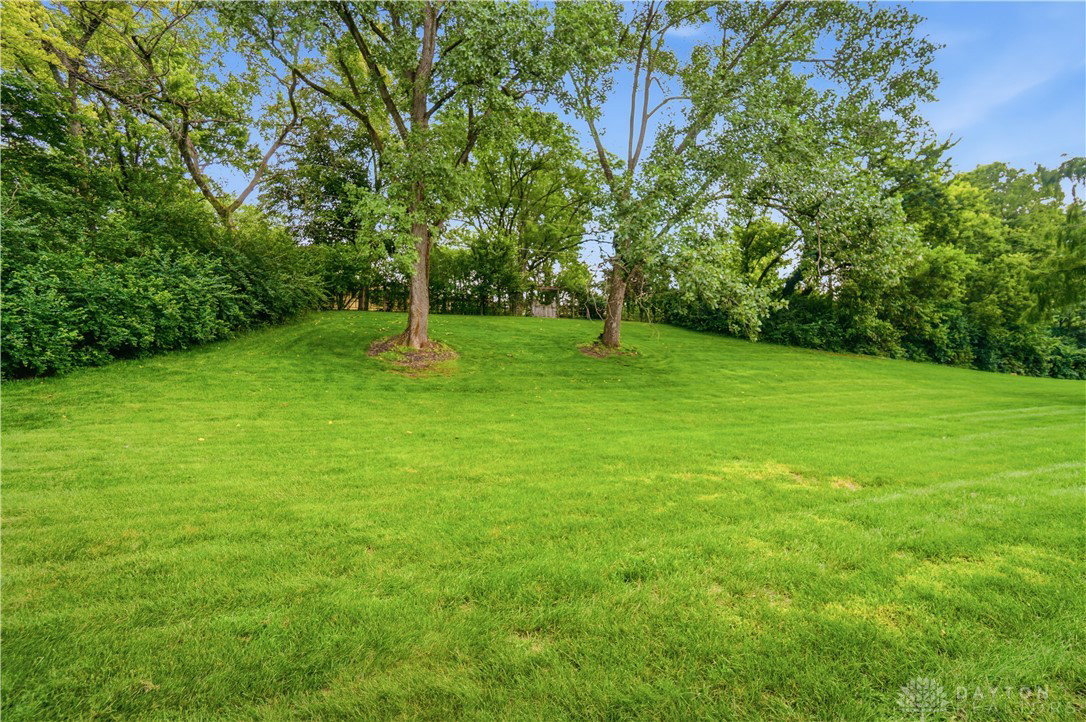


Some homes are made for celebrating summer. This one just happens to arrive in time for the Fourth of July. Picture hosting the neighborhood barbecue, watching friends and family gather in the backyard, and ending the evening under the stars—947 Brittany Hills Drive was built for celebrations both big and small. Nestled on a picturesque .7-acre lot in the sought-after Brittany Hills neighborhood, this beautifully updated home offers over 3,500 square feet of finished living space, including the highly desirable main-floor primary suite, with room for everyone to spread out and enjoy. The main-floor primary suite is a true retreat featuring dual vanities, a tiled walk-in shower, ceramic tile flooring, and two walk-in closets, giving you the comfort and convenience of first-floor living. Designed with entertaining in mind, the kitchen features a large center island, butler's pantry, abundant storage, and easy access to the patio for effortless indoor-outdoor gatherings. The inviting family room features a cozy wood-burning fireplace, wet bar, and sliding doors leading to the patio—perfect for everything from summer cookouts to cozy evenings at home. Upstairs you'll find a spacious loft, generously sized bedrooms, and a beautifully updated Jack & Jill bath, while the finished basement and dedicated home office provide the flexible space today's lifestyles demand. And the location is the perfect finishing touch. Enjoy Centerville Schools, the benefit of Washington Township with no city income tax, and quick access to shopping, dining, I-675, and Wright-Patterson Air Force Base—all while coming home to one of the area's most established neighborhoods. Whether you're hosting the next backyard barbecue, welcoming family for the holidays, or simply enjoying the space every day, this is a home designed for the moments that matter most. Welcome home.
Courtesy of Scott Ferguson and Real of Ohio
Selling Office: Glasshouse Realty Group.
The data relating to real estate for sale on this website comes in part from the Broker Reciprocity program of the Dayton Area Board of Realtors® MLS IDX Database. Real estate listings from the Dayton Area Board of Realtors® MLS IDX Database held by brokerage firms other than KELLER WILLIAMS COMMUNITY PARTNERS are marked with the IDX logo and are provided by the Dayton Area Board of Realtors® MLS IDX Database. Information is provided for consumers' personal, non-commercial use and may not be used for any purpose other than to identify prospective properties consumers may be interested in. Copyright© 2026 Dayton Area Board of Realtors®

/u.realgeeks.media/miamivalleydreamhomes/dayton_realtors_don_cyndi.jpg)