


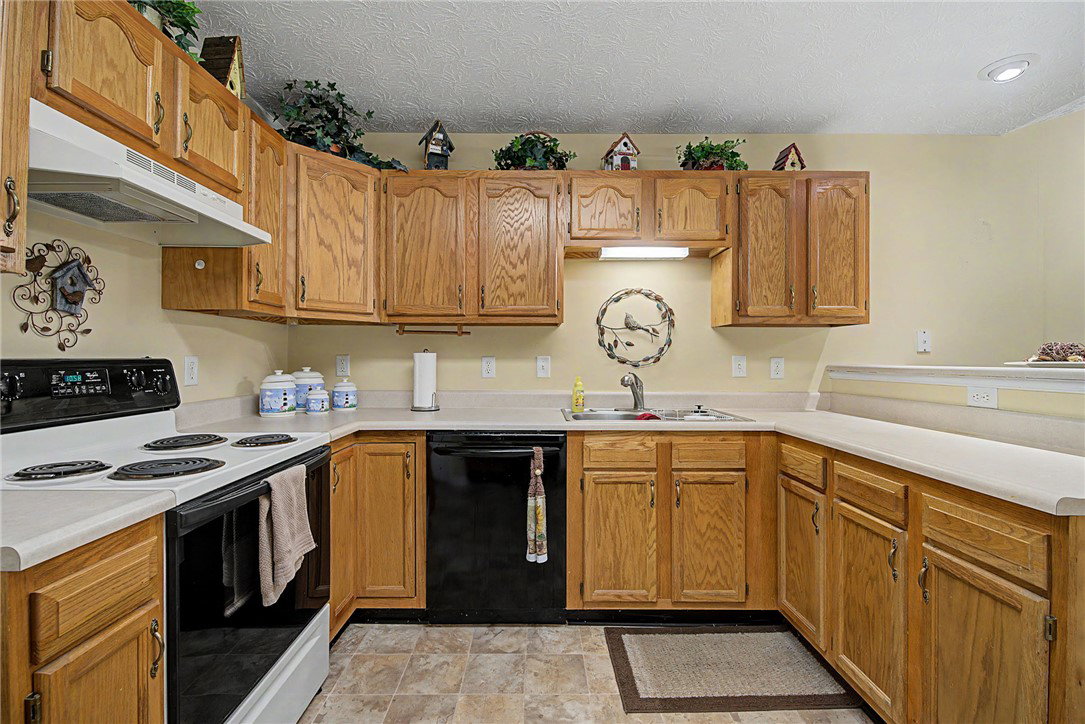


Skip the steps & enjoy maintenance free living w/this stylish, soft contemporary condo in Clayton’s Reserve @ Timber Ridge! You’ll love the open concept showcasing cathedral ceilings, walls of windows, a massive great room, casual dining room and a Richwood light Oak kitchen complete w/breakfast bar, full appliance package, reach in pantry and adjacent laundry room w/auxiliary storage. Features continue in the primary suite offering a personal bath, large walk-in closet and lots of natural light. What’s more? The guest room is gifted an oversized closet and direct access to a Jack & Jill bath providing additional access from the main hall. It’s very flexible, functional and well planned. Premium parking exists in expansive concrete drive and oversized 2 car attached garage a convenient mechanical closet, storage cabinets & staired attic access for more storage on demand. Plants and people alike will love the large front patio overlooking manicured landscape beds great for visiting with friends, enjoying good book or simply catching a breath of fresh air. The Reserve @ Timber Ridge is a planned community. Residents enjoy access to community lounge/recreation facilities, fitness center and a maintenance free lifestyle allowing more time to simply relax and enjoy. Located minutes from the YMCA, New Metro Library, Northmont City Schools and all the conveniences of Hoke Road. Exceptionally clean, well maintained and ready for your immediate admiration.
Courtesy of Jeffrey T Roberts and RE/MAX Alliance Realty
Selling Office: Coldwell Banker Heritage.
The data relating to real estate for sale on this website comes in part from the Broker Reciprocity program of the Dayton Area Board of Realtors® MLS IDX Database. Real estate listings from the Dayton Area Board of Realtors® MLS IDX Database held by brokerage firms other than KELLER WILLIAMS COMMUNITY PARTNERS are marked with the IDX logo and are provided by the Dayton Area Board of Realtors® MLS IDX Database. Information is provided for consumers' personal, non-commercial use and may not be used for any purpose other than to identify prospective properties consumers may be interested in. Copyright© 2026 Dayton Area Board of Realtors®

/u.realgeeks.media/miamivalleydreamhomes/dayton_realtors_don_cyndi.jpg)