


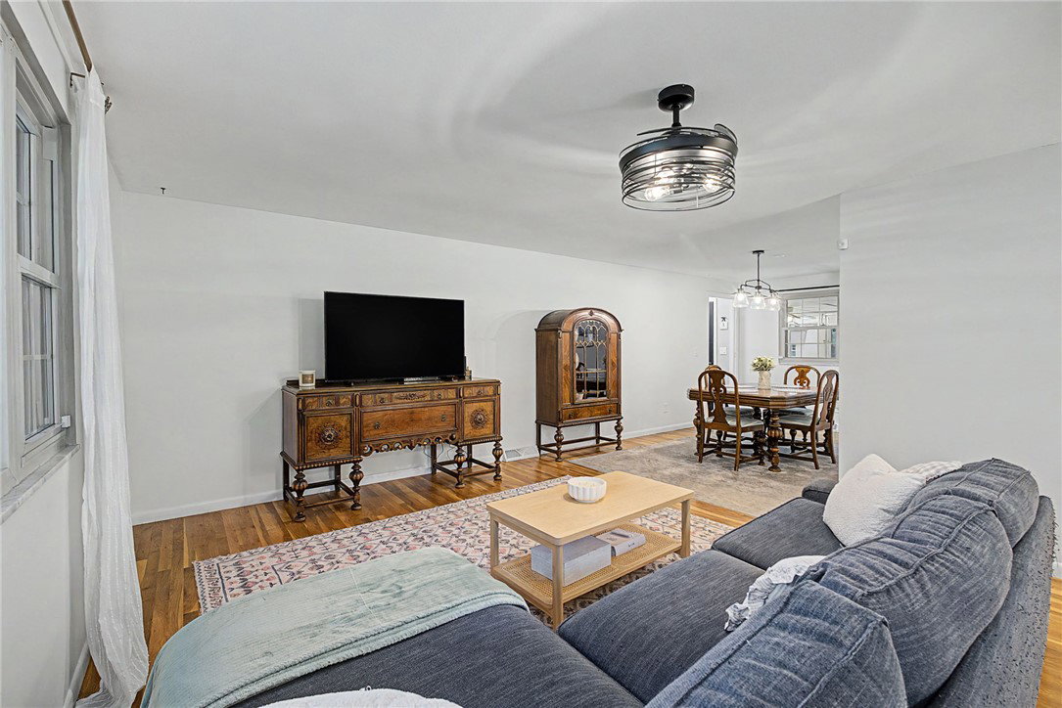


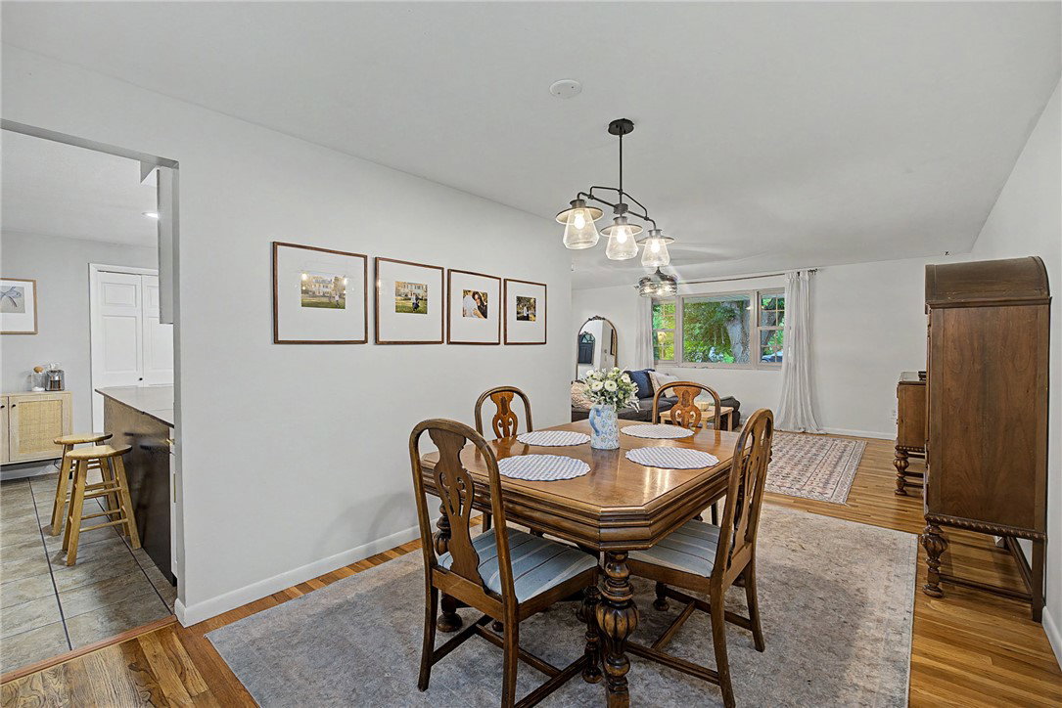


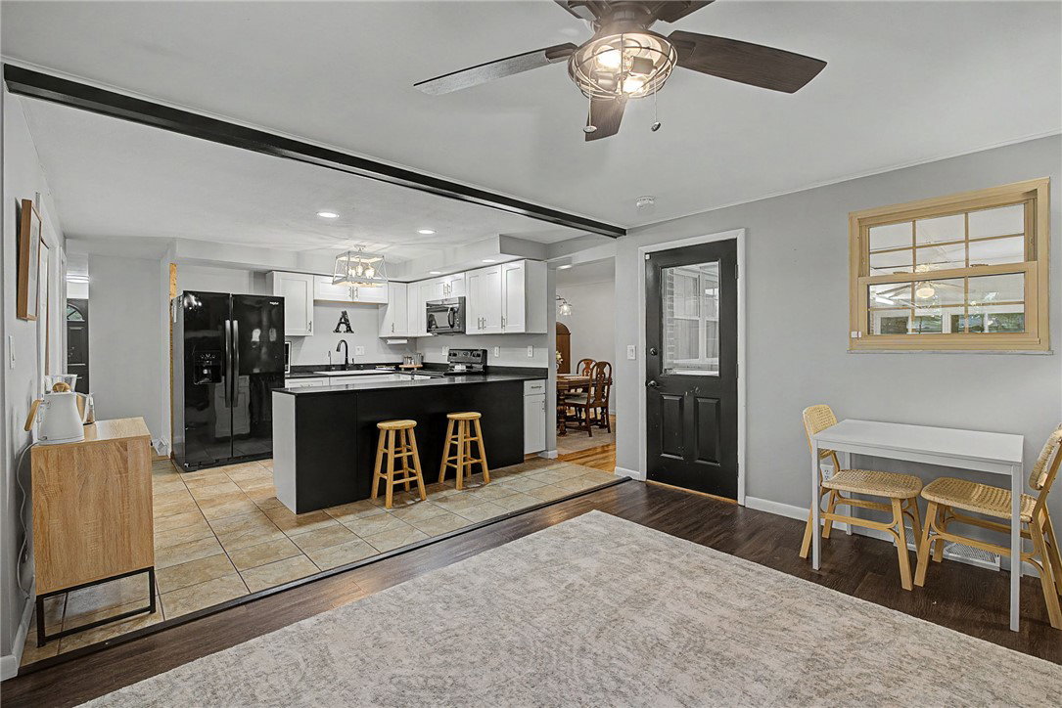


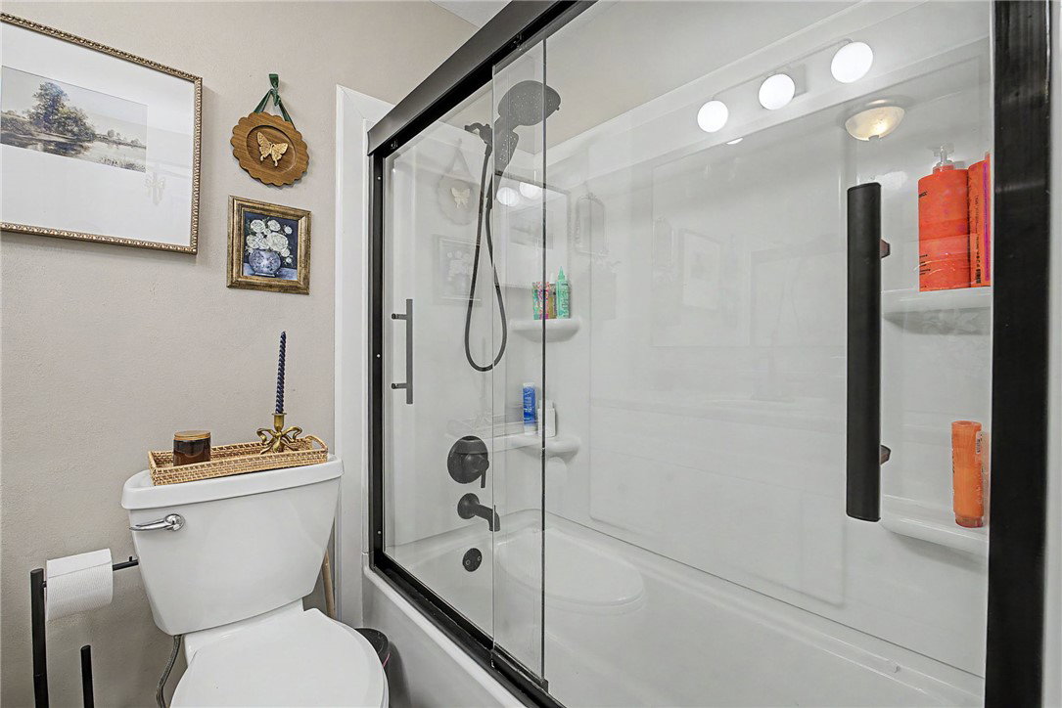


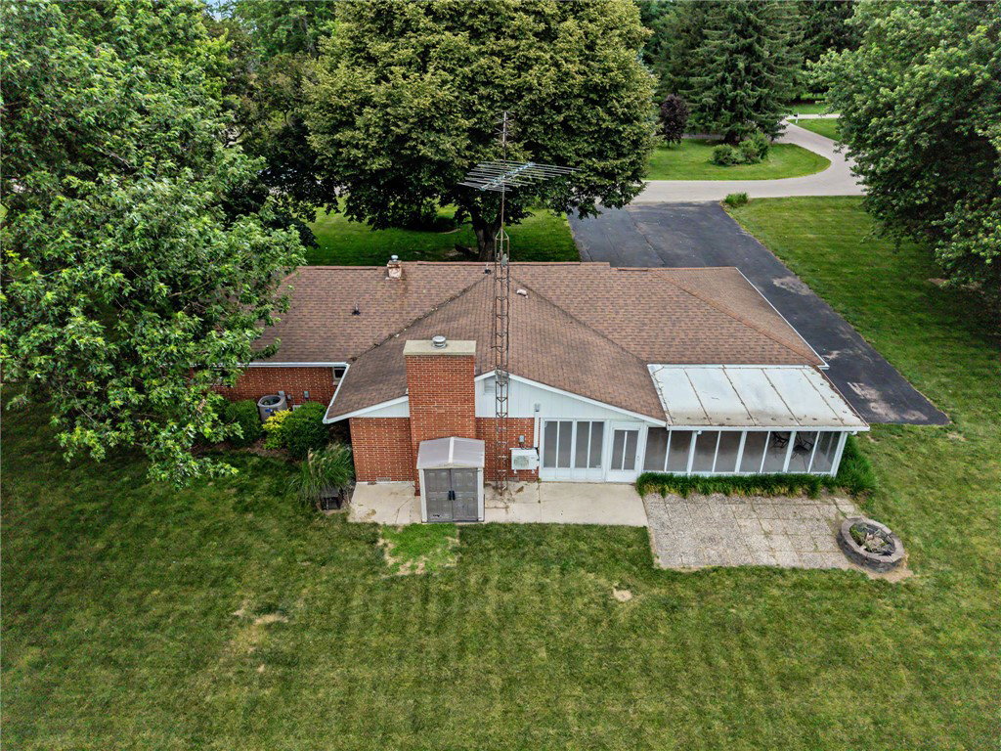


Welcome home to this well-maintained brick ranch situated on a beautiful 0.85-acre lot, offering the perfect blend of comfort, space, and convenience. Inside, you’ll find 3 bedrooms, 2 full baths, beautiful wood flooring, and a functional floor plan designed for everyday living. The spacious living room flows seamlessly into the dining area, creating an inviting space for gatherings and entertaining. Just off the kitchen, the cozy family room features a wood-burning fireplace, providing the perfect spot to relax and unwind. The versatile four-season room, complete with its own mini-split system, offers additional year-round living space and beautiful views of the backyard. Main-floor laundry adds everyday convenience, while the full unfinished basement provides abundant storage and endless possibilities for future finishing. An attached 2-car garage completes the home’s practical features. Outside, the nearly one-acre lot offers plenty of room to spread out and enjoy the outdoors. Two storage sheds provide extra space for tools, equipment, and hobbies. The home is served by well water and features a reverse osmosis system with UV light. A new HVAC system was installed in 2024, providing enhanced comfort and efficiency for years to come. Combining the durability of all-brick construction, desirable one-level living, multiple gathering spaces, a full basement, and a beautiful tree-lined setting, this property offers the peaceful surroundings you've been looking for while remaining convenient to everyday amenities. Don't miss out - schedule your private showing today and experience all this home has to offer!
Courtesy of Diana Taylor and BHHS Professional Realty
Selling Office: eXp Realty.
The data relating to real estate for sale on this website comes in part from the Broker Reciprocity program of the Dayton Area Board of Realtors® MLS IDX Database. Real estate listings from the Dayton Area Board of Realtors® MLS IDX Database held by brokerage firms other than KELLER WILLIAMS COMMUNITY PARTNERS are marked with the IDX logo and are provided by the Dayton Area Board of Realtors® MLS IDX Database. Information is provided for consumers' personal, non-commercial use and may not be used for any purpose other than to identify prospective properties consumers may be interested in. Copyright© 2026 Dayton Area Board of Realtors®

/u.realgeeks.media/miamivalleydreamhomes/dayton_realtors_don_cyndi.jpg)