


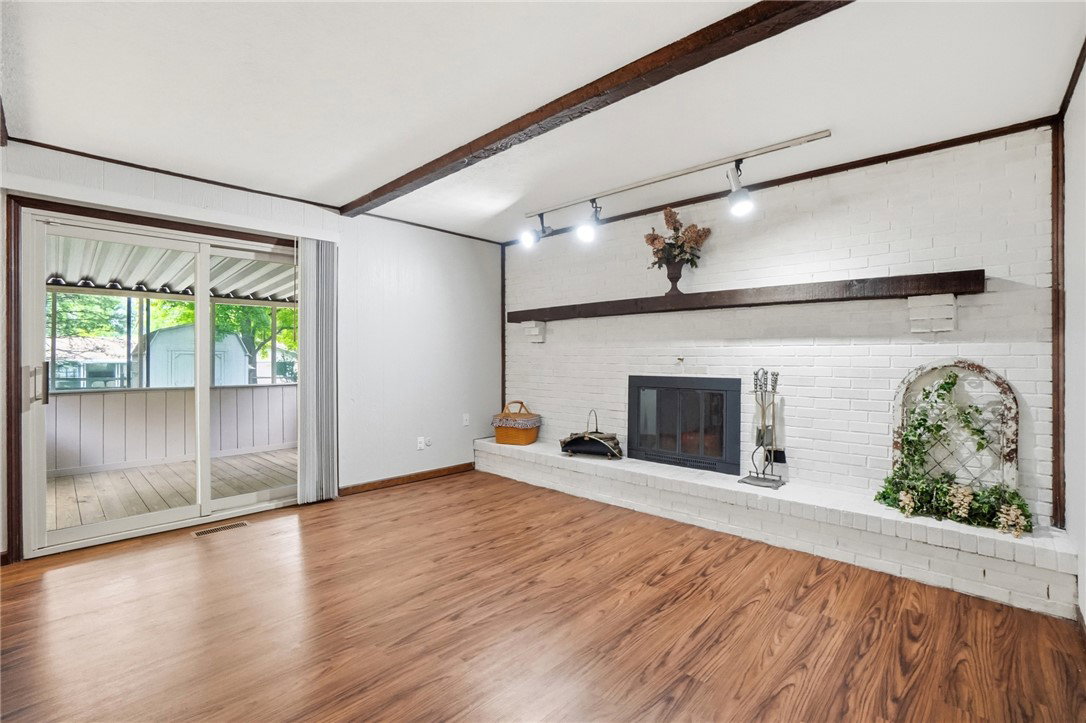


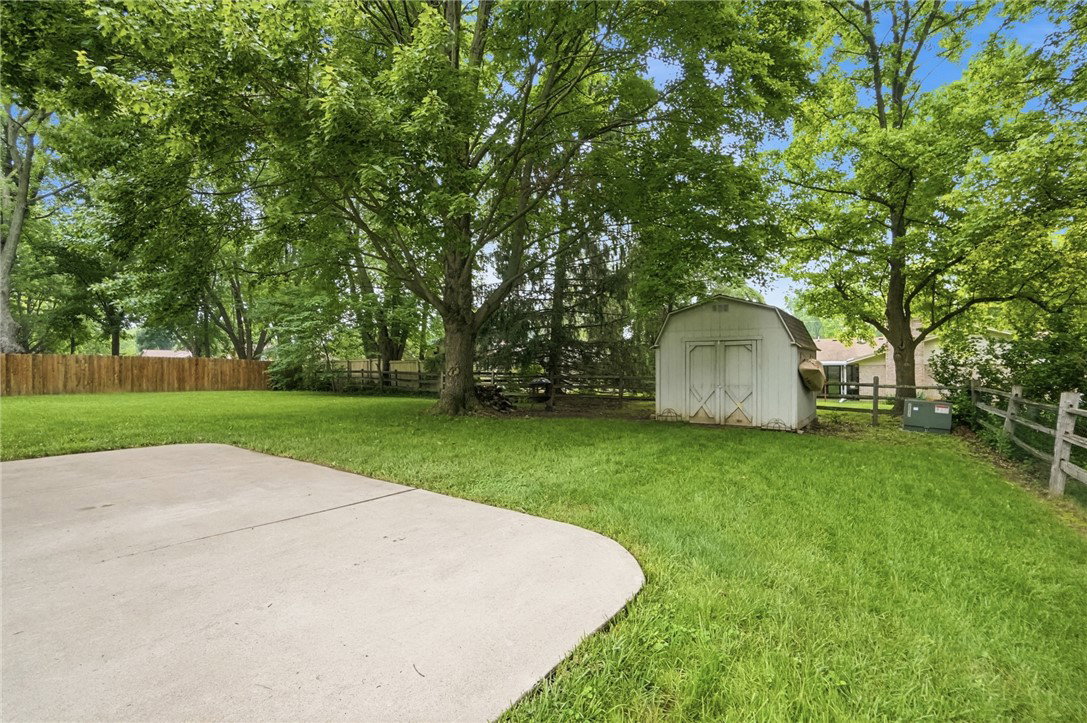


Discover unparalleled comfort in this charming 4-bedroom, 3.5-bathroom residence, nestled in a desirable Dayton neighborhood. This classic brick and vinyl sided tri-level situated on a large lot with mature trees, offers inviting curb appeal and a serene environment. Inside, an open floorplan allows natural light to illuminate rich flooring, creating an inviting atmosphere throughout the living and dining spaces. The well-equipped kitchen boasts an abundance of granite counters and maple cabinetry, and stainless steel appliances, including a dishwasher, microwave, refrigerator, and range. A deep basin sink provides a picturesque view of colorful foliage through the bay window. Seamlessly flowing from the dining area, a charming screened porch offers a perfect spot for relaxation or entertaining. The versatile lower level provides additional living space with carpeted flooring and recessed lighting, ideal for a recreation room or home studio. A main level laundry area offering a sink and extra storage. Each of the four spacious bedrooms offers a restful retreat with plush carpeting and ample closet space, including walk-in closets in select rooms. Well-appointed bathrooms feature spacious vanities and both combination shower/tubs and stand-alone showers. Primary bedroom highlighted by a walk-in closet and en-suite bathroom. Outside, a spacious backyard with mature trees, a rustic fence, and a practical storage shed provides ample room for outdoor activities. A broad driveway and garage offer convenient parking. Recent updates in the last 4 years include: new water heater, new siding and screens on back porch, overhead lights in the basement, commodes, outside lights, gutter guards, garage door opener, and LVP flooring on the main level! Idyllic location near Forest Field, Bill Yeck Park, schools, shopping restaurants and easy access to 675! Must See
Courtesy of Tony Johnson and Coldwell Banker Heritage
Selling Office: Keller Williams Home Town Rlty.
The data relating to real estate for sale on this website comes in part from the Broker Reciprocity program of the Dayton Area Board of Realtors® MLS IDX Database. Real estate listings from the Dayton Area Board of Realtors® MLS IDX Database held by brokerage firms other than KELLER WILLIAMS COMMUNITY PARTNERS are marked with the IDX logo and are provided by the Dayton Area Board of Realtors® MLS IDX Database. Information is provided for consumers' personal, non-commercial use and may not be used for any purpose other than to identify prospective properties consumers may be interested in. Copyright© 2026 Dayton Area Board of Realtors®

/u.realgeeks.media/miamivalleydreamhomes/dayton_realtors_don_cyndi.jpg)