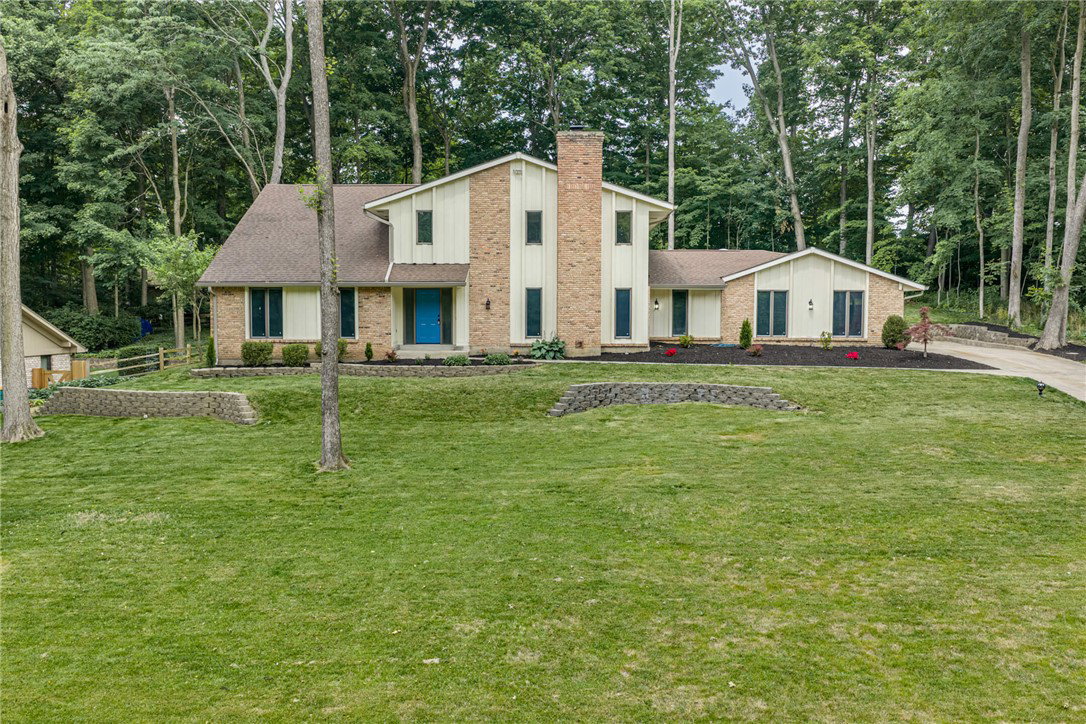


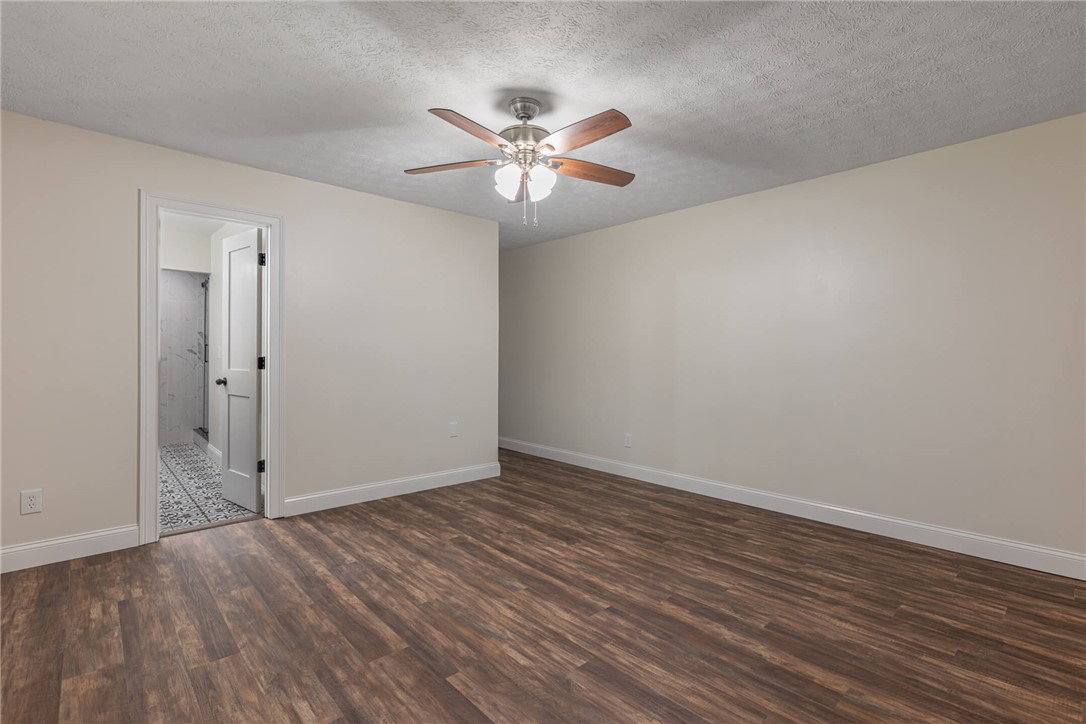


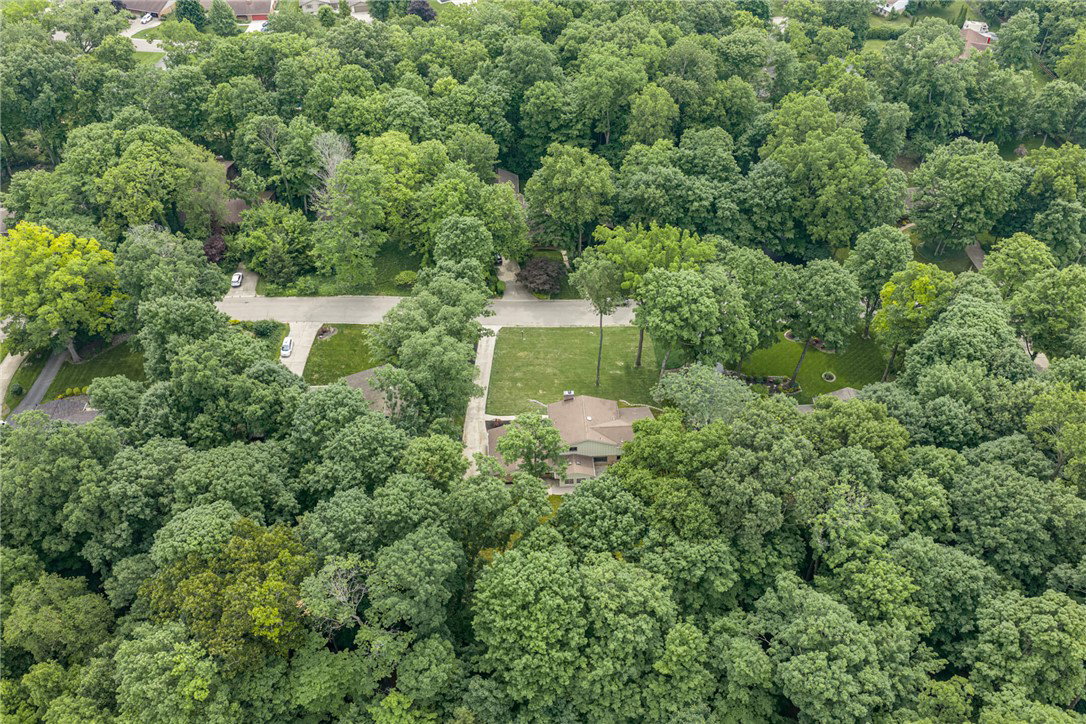


Where timeless character meets modern convenience, this beautifully renovated home offers the perfect blend of charm and today's most desired updates. Rich architectural details, including original woodwork and exposed brick, create warmth and personality that simply can't be replicated in newer construction. Inside, you'll find a thoughtfully designed floor plan with multiple gathering spaces, providing flexibility for entertaining, relaxing, or everyday living. The kitchen has been extensively updated while maintaining the home's character, featuring stone countertops, abundant cabinetry, built-in cooking appliances, and a large central workspace that serves as the heart of the home. One of the standout features is the light-filled four-season room, offering additional living space and a comfortable place to enjoy views of the tree lined backyard throughout the year. The main level also includes a private office and a generously sized laundry area. Upstairs, four spacious bedrooms provide room for everyone, including a primary suite with a beautifully updated private bath. The additional full bathroom has also been refreshed with modern finishes while complementing the home's overall style. The 2.5-car garage provides ample room for parking plus extra storage. Outside, the property is just as impressive. Mature trees provide a picturesque setting, offering both beauty and privacy throughout the seasons. The spacious yard offers .58 acres of peaceful outdoor retreat with plenty of room for gardening, entertaining, play, or simply enjoying the shade and natural surroundings. It's the kind of outdoor space that's becoming increasingly difficult to find.
Courtesy of Jacquelyn Harshman and Keller Williams Community Part
Selling Office: Keller Williams Community Part.
The data relating to real estate for sale on this website comes in part from the Broker Reciprocity program of the Dayton Area Board of Realtors® MLS IDX Database. Real estate listings from the Dayton Area Board of Realtors® MLS IDX Database held by brokerage firms other than KELLER WILLIAMS COMMUNITY PARTNERS are marked with the IDX logo and are provided by the Dayton Area Board of Realtors® MLS IDX Database. Information is provided for consumers' personal, non-commercial use and may not be used for any purpose other than to identify prospective properties consumers may be interested in. Copyright© 2026 Dayton Area Board of Realtors®

/u.realgeeks.media/miamivalleydreamhomes/dayton_realtors_don_cyndi.jpg)