


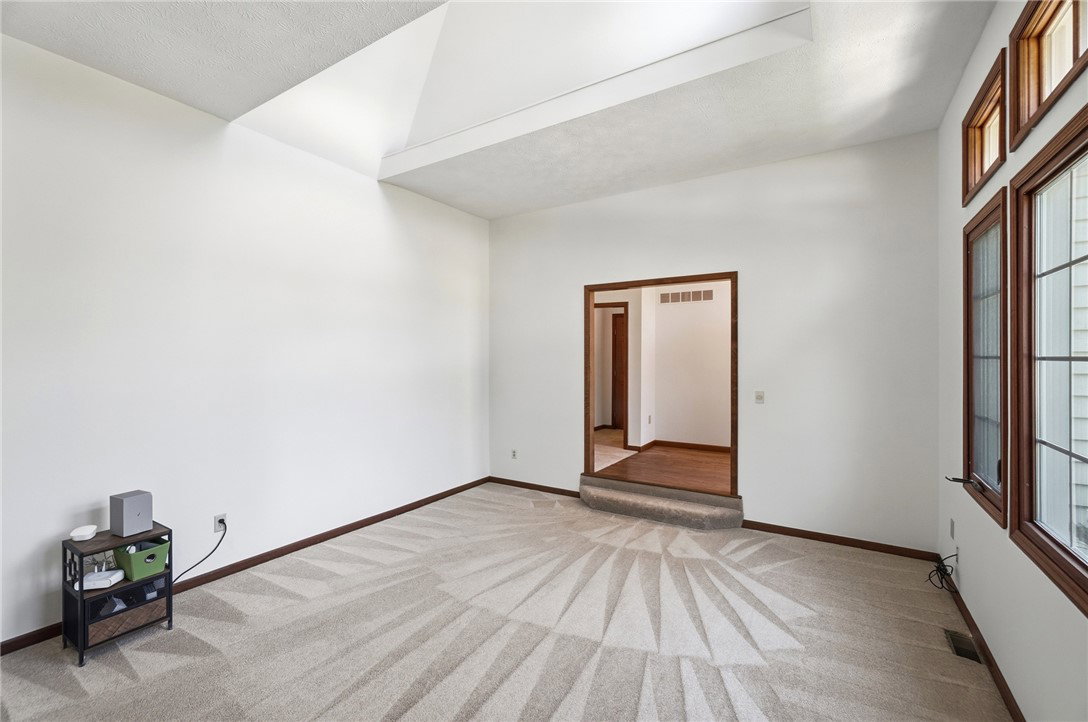


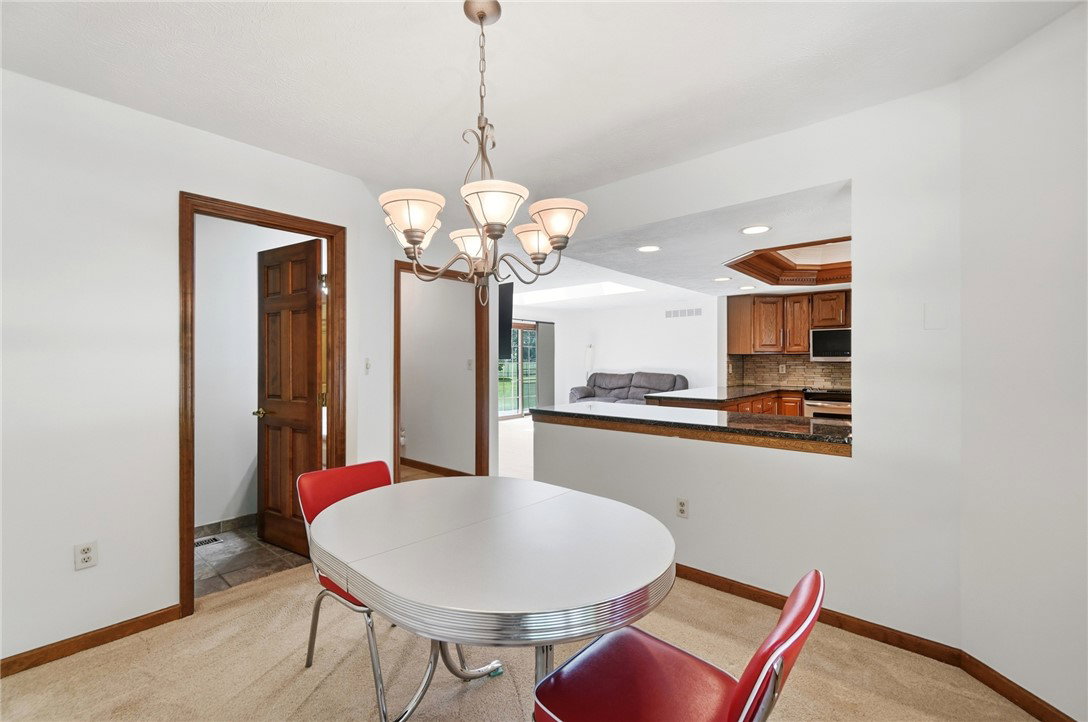


Brand New Roof and Water Heater just installed June '26! Brand New Windows will be installed by mid-July or so! Beautiful Ranch home w/Great Curb Appeal in Washington Twp! All 4 BRs & 2.5 BAs are on the Main Floor, with a 3rd Full BA in the nearly 700SF of add'l Finished Living Space in Basement. Freshly Painted Neutral Interior. Natural Woodwork & 6-Panel Doors thruout! From the 10' Ceiling Entry, find the spacious Living Rm, w/Wall of Windows letting in lots of natural light. Dining Rm is just beyond the Living Rm with easy access to the Kitchen. Kitchen boasts Granite Countertops, tons of Cabinet Space, Stainless Steel Appls, Plant Shelf & Wine Cooler! Pantry is located just off Breakfast Area. Kitchen and Breakfast Area are open to the Family Room which features two sets of Skylights, Brick Fireplace/Hearth, WBFP with Stainless Flue Liner, and Ceiling Stereo Speakers. The Laundry Room, with Cabinets, Sink, Countertop, and a Window, is located just off the Garage and Breakfast Area. The Primary Bedroom is notably spacious, and the Primary Bathroom has been Totally and Beautifully Renovated top to bottom, including a gorgeous Walk-In Shower with Bench, Floating Vanities with Double Sinks and a Walk-In Closet. The Sellers will greatly miss the Heated Floors in their Primary Bath! Three additional Bedrooms, all with Updated Ceiling Fans, are just down the Hallway along with the Hall Bath with Raised Vanity. Sellers are using one of the Bedrooms (with a Walk-In Closet) as an Office. Also, just off the Family Room are the Stairs to the Lower Level where you will find the Finished Living Space along with the Full Bath, and an ample Unfinished Storage Area. Outside the Family Room Patio Door, enjoy the beautiful view of the Fully Fenced Backyard off the Extended Paver Patio! The Shed is conveniently located by the Garage. Gas Water Heater 2020, AC 2019, Microwave 2025! Location is wonderful - so very close to so much - Dining, Grocery, Shopping, etc!
Courtesy of Stephanie Armacost and BHHS Professional Realty
Selling Office: Howard Hanna Real Estate Serv.
The data relating to real estate for sale on this website comes in part from the Broker Reciprocity program of the Dayton Area Board of Realtors® MLS IDX Database. Real estate listings from the Dayton Area Board of Realtors® MLS IDX Database held by brokerage firms other than KELLER WILLIAMS COMMUNITY PARTNERS are marked with the IDX logo and are provided by the Dayton Area Board of Realtors® MLS IDX Database. Information is provided for consumers' personal, non-commercial use and may not be used for any purpose other than to identify prospective properties consumers may be interested in. Copyright© 2026 Dayton Area Board of Realtors®

/u.realgeeks.media/miamivalleydreamhomes/dayton_realtors_don_cyndi.jpg)