


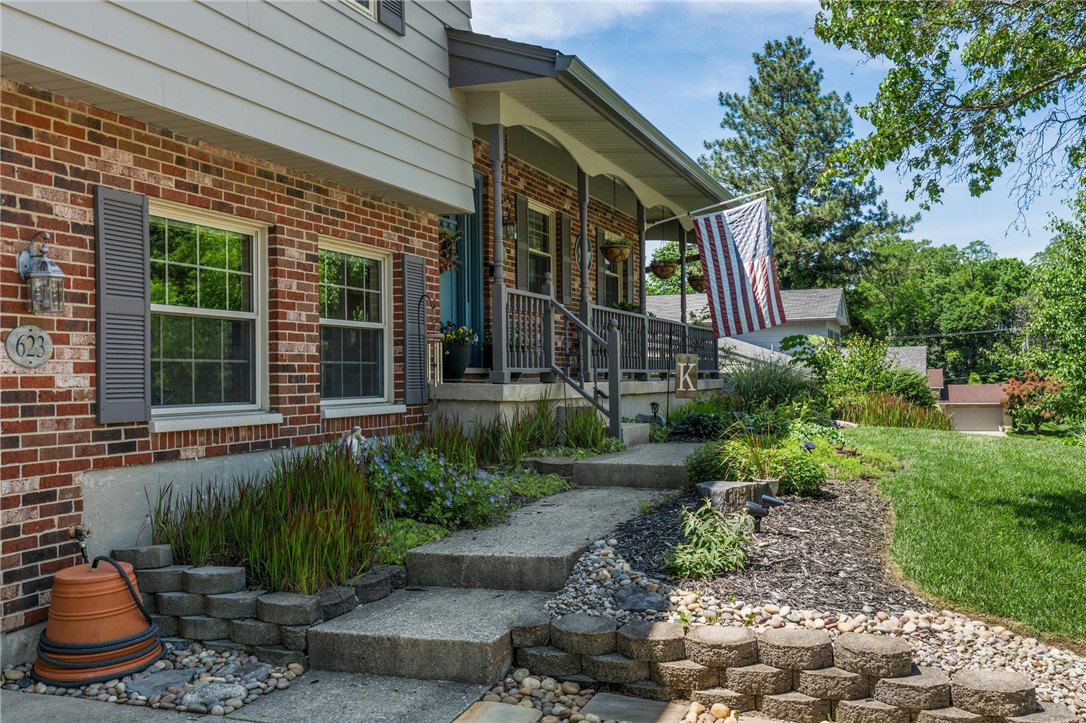


This quad-level home features four bedrooms, three full bathrooms, and 3,422 square feet of living space on a 0.26-acre lot. The property is meticulously maintained and offers a flexible, spacious layout. The main floor opens into the main living spaces, featuring a functional eat-in kitchen layout. This kitchen sits directly adjacent to the formal dining room, making the layout ideal for meals and gatherings. The upper level houses all four bedrooms and two full bathrooms. The primary bedroom contains an en-suite bathroom equipped with a shower stall and an integrated bench seat. A second full bathroom is located in the hallway and features dual vanities along with a traditional tub and shower combination. The lower levels of this versatile home offer more functional spaces. The finished basement features a dedicated office space and the third full bathroom, which includes a shower stall. The exterior features a covered front porch and landscaping that enhances the front yard. The backyard features a spacious concrete patio that provides a flat area for entertaining and outdoor activities. A large storage shed sits in the backyard to provide extra room for equipment. The property also features an oversized two-car garage that provides space for a vehicle workshop or extra storage. The location provides quick access to Highway 35 and Interstate 675. The house is near Wright Patterson Air Force Base and Wright State University. Local entertainment and events are close by at the Nutter Center. Shopping and dining options are available at The Mall at Fairfield Commons, The Greene, and across the Beavercreek, Fairborn, and Dayton areas. This move-in ready home offers excellent overall size and functional value.
Courtesy of Brad Shinkle and Keller Williams Community Part
Selling Office: Howard Hanna Real Estate Serv.
The data relating to real estate for sale on this website comes in part from the Broker Reciprocity program of the Dayton Area Board of Realtors® MLS IDX Database. Real estate listings from the Dayton Area Board of Realtors® MLS IDX Database held by brokerage firms other than KELLER WILLIAMS COMMUNITY PARTNERS are marked with the IDX logo and are provided by the Dayton Area Board of Realtors® MLS IDX Database. Information is provided for consumers' personal, non-commercial use and may not be used for any purpose other than to identify prospective properties consumers may be interested in. Copyright© 2026 Dayton Area Board of Realtors®

/u.realgeeks.media/miamivalleydreamhomes/dayton_realtors_don_cyndi.jpg)