


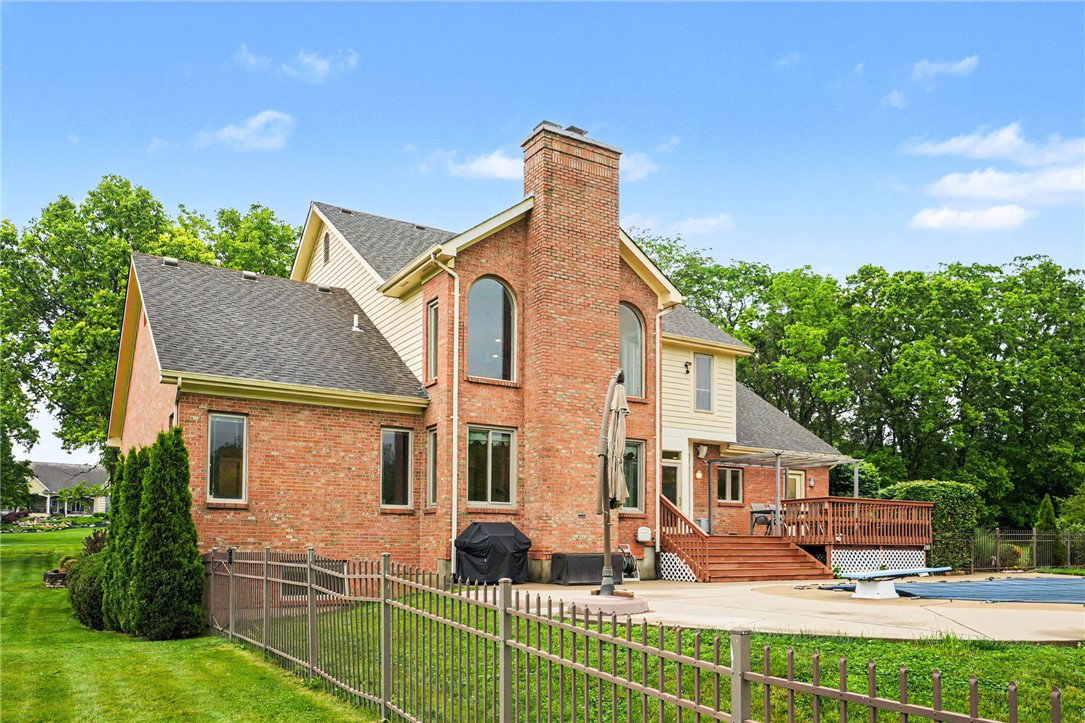


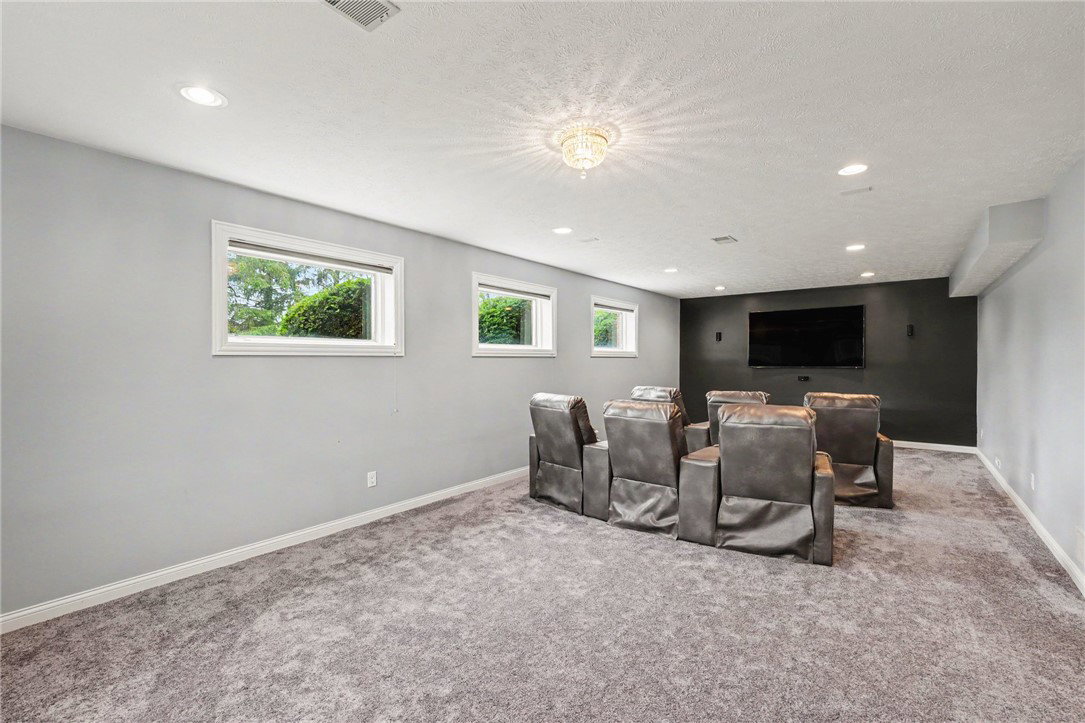


Ready to level up your living space? Surrounded by serene, panoramic views on 3.32 acres in Ashton Subd., this custom built estate home welcomes you w/soaring 2-story ceilings and a stacked stone fireplace anchoring the main living space. The thoughtfully designed layout includes a dedicated 1st fl. study, 1st fl. owner's suite and bath featuring a spa-like copper soaking tub. The finished lower level adds 1,080 sqft of living space complete with egress windows, optional 5th bedroom and 2nd home office, & Bose home theater system in the media room. A mounted TV is included, making this an ideal retreat for entertaining or extended stays. Step outside to an impressive 18x42 heated, kidney-shaped pool w/ surrounding fencing. With versatile living areas, & a setting that blends natural beauty with modern comfort, this property offers the best of country living just moments from city amenities.
Courtesy of Bill Gabbard and Howard Hanna Real Estate Serv

The data relating to real estate for sale on this website comes in part from the Broker Reciprocity program of the Dayton Area Board of Realtors® MLS IDX Database. Real estate listings from the Dayton Area Board of Realtors® MLS IDX Database held by brokerage firms other than KELLER WILLIAMS COMMUNITY PARTNERS are marked with the IDX logo and are provided by the Dayton Area Board of Realtors® MLS IDX Database. Information is provided for consumers' personal, non-commercial use and may not be used for any purpose other than to identify prospective properties consumers may be interested in. Copyright© 2026 Dayton Area Board of Realtors®

/u.realgeeks.media/miamivalleydreamhomes/dayton_realtors_don_cyndi.jpg)