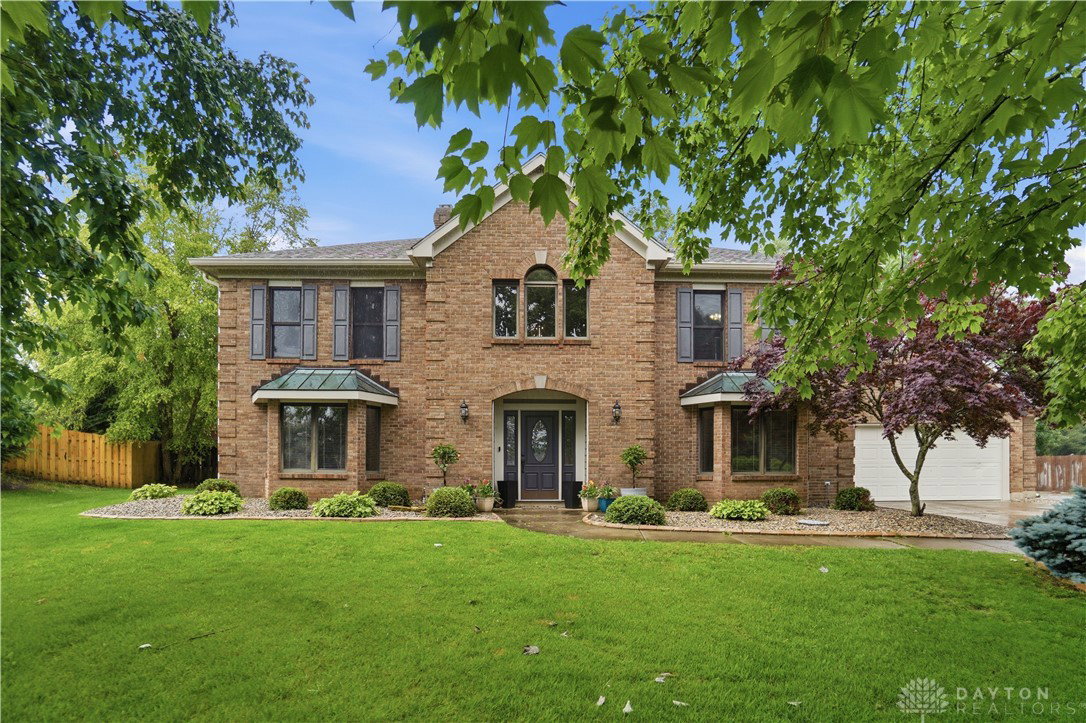


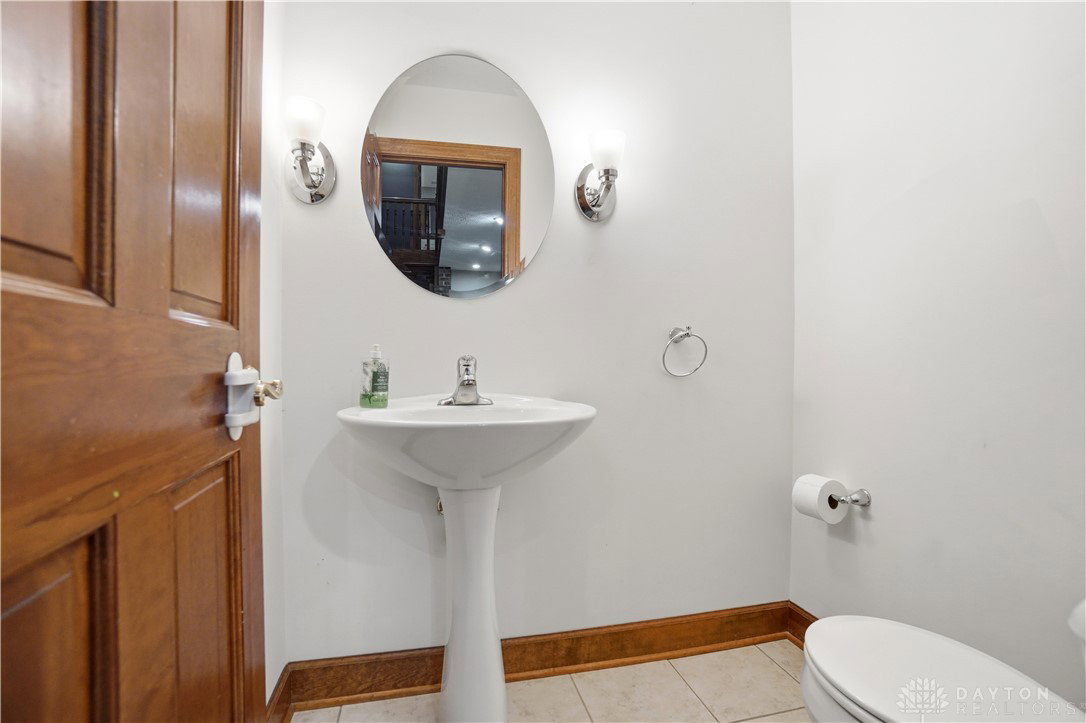


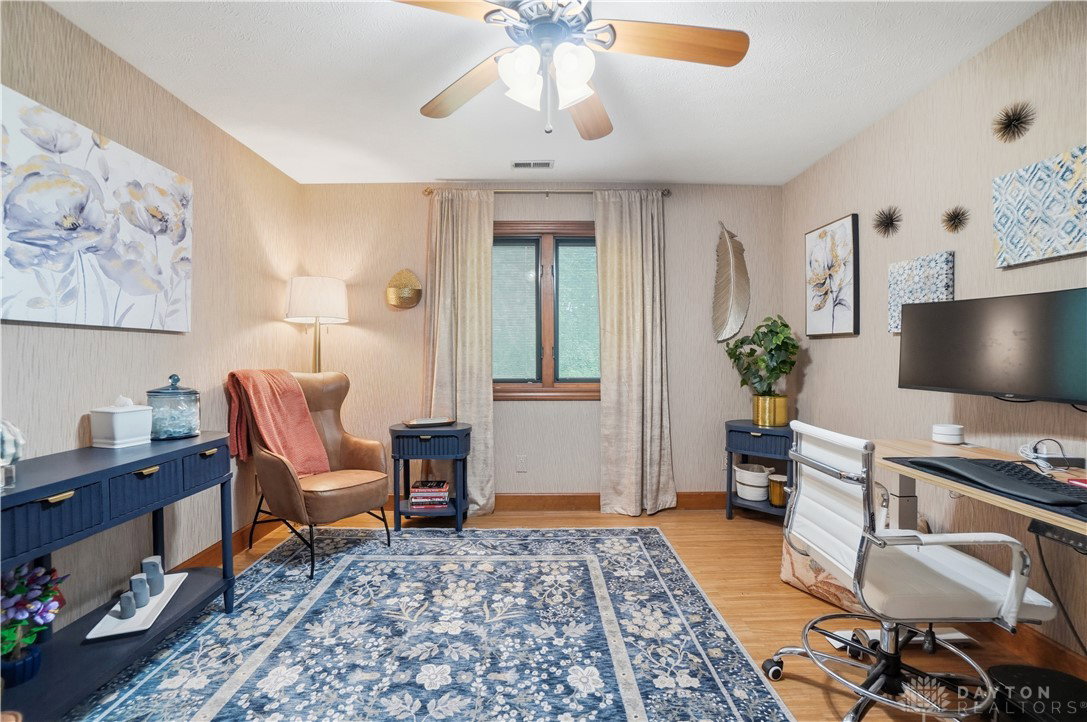


Located in highly sought-after Willow Brook Estates, this exceptional home offers approximately 4,000 square feet of beautifully designed living space, along with an incredible 1,500 square foot 5-car tandem garage with room for RV or boat storage. Rich in character and craftsmanship, this 5-bedroom, 4.5-bath home showcases hardwood floors, extensive custom woodwork, a stunning Great Room featuring a brick accent wall and fireplace, a light-filled sunroom that opens to the private fenced backyard, and a spacious loft-style rec room upstairs perfect for additional living or entertaining space. The first-floor primary suite offers a private retreat complete with a spacious en-suite bath featuring a double vanity, jacuzzi tub, walk-in shower, and large walk-in closet. Two additional flex rooms on the main level provide endless possibilities for a sitting room, dining room, home office, playroom, or additional living space. The fully remodeled kitchen is a standout, featuring gorgeous custom cabinetry, granite countertops, and thoughtful design throughout. Just off the kitchen, the breakfast room opens to a beautiful brick paver patio and private fenced backyard—ideal for relaxing or entertaining. Upstairs, you’ll find four generously sized bedrooms. Two bedrooms are connected by a Jack-and-Jill bathroom and feature dual closets with added built-ins, while the remaining two bedrooms share access to an additional full bath. Extensive upgrades throughout the home include full siding replacement with Hardie Plank siding, new soffit and gutters, epoxy garage floors, two tankless water heaters, newer Pella windows and doors, skylights, LVT flooring throughout all second-floor bedrooms, dual HVAC/AC systems (2018), and fresh interior paint throughout. Truly move in ready and close to schools, parks, shopping, and more!
Courtesy of Brittain Hood and Coldwell Banker Heritage
Selling Office: Real of Ohio.
The data relating to real estate for sale on this website comes in part from the Broker Reciprocity program of the Dayton Area Board of Realtors® MLS IDX Database. Real estate listings from the Dayton Area Board of Realtors® MLS IDX Database held by brokerage firms other than KELLER WILLIAMS COMMUNITY PARTNERS are marked with the IDX logo and are provided by the Dayton Area Board of Realtors® MLS IDX Database. Information is provided for consumers' personal, non-commercial use and may not be used for any purpose other than to identify prospective properties consumers may be interested in. Copyright© 2026 Dayton Area Board of Realtors®

/u.realgeeks.media/miamivalleydreamhomes/dayton_realtors_don_cyndi.jpg)