


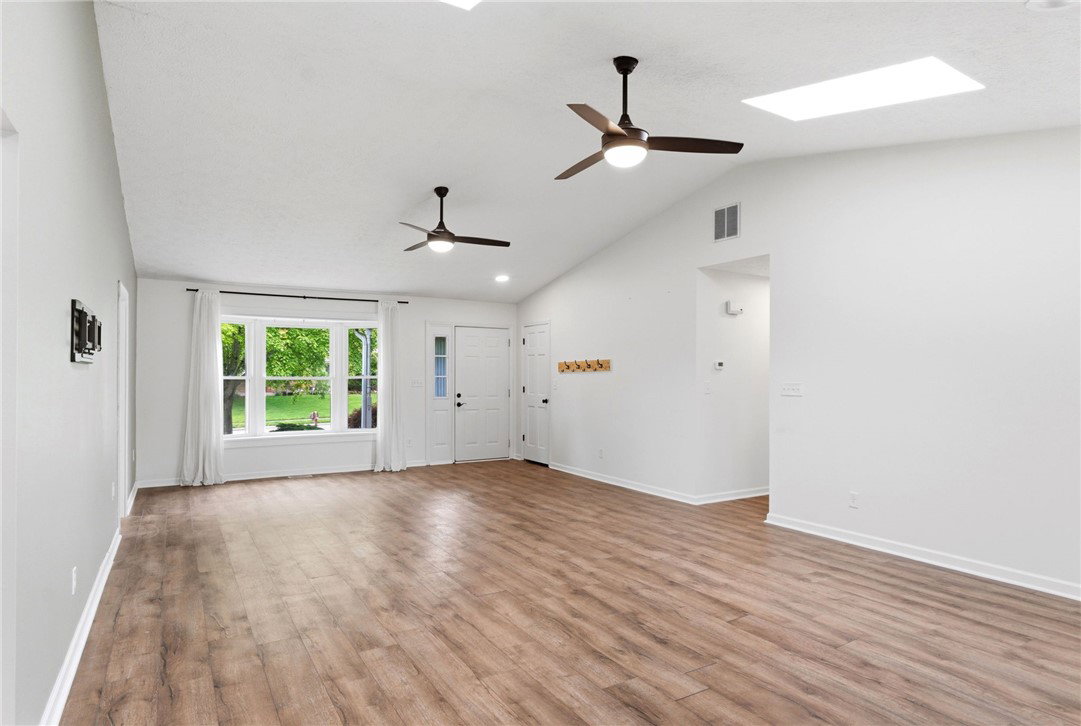


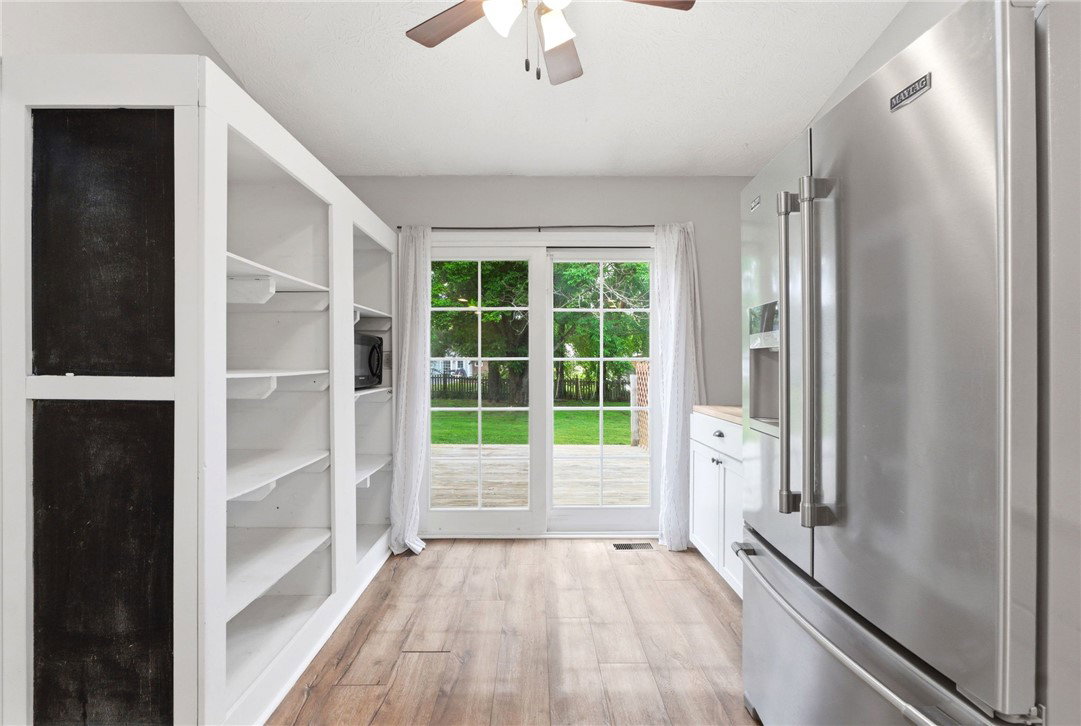


Location, Location, Location! Don't miss out on this Stunning Ranch Home located just minutes away from Waynesville Schools! This Stunning Ranch offers 3 Bedrooms, 2 Full Bathrooms, and 1,680 Square Feet. Through the Front Door is the Spacious Living Room with Vaulted Ceilings and Fireplace. The recently remodeled Kitchen offers Stainless Steel Appliances, Beautiful White Cabinetry, Skylight, Wall Shelving, Built in Pantry Shelving, and Subway Tile Backsplash. Off of the Kitchen is the Formal Dining Room that could also function as an Office Space or a Play Area for Kids. Down the hall, the Spacious Primary Suite Features two Large Closets and an Updated Primary Bathroom complete with a New Vanity and Beautifully Tiled Shower. Two additional generously sized Bedrooms offer oversized Closets, providing both Comfort and Functionality. Step outside to a Spacious Fully Fenced Backyard complete with two Deck Areas, a Storage Shed, and plenty of room to Relax and Entertain during the Summer. Large Two Car Garage. Utility Room. Recent Updates Include: HVAC (2025), Tankless Water Heater (2021), Water Softener (2021), Windows + Skylights (2019), and More! Walking Distance to Waynesville Schools! Conveniently located near Schools, Restaurants, Shopping, and I71. This Home is Turnkey! Make This Home Yours Today!
Courtesy of Jacob Dwyer and Ullery Real Estate LLC

The data relating to real estate for sale on this website comes in part from the Broker Reciprocity program of the Dayton Area Board of Realtors® MLS IDX Database. Real estate listings from the Dayton Area Board of Realtors® MLS IDX Database held by brokerage firms other than KELLER WILLIAMS COMMUNITY PARTNERS are marked with the IDX logo and are provided by the Dayton Area Board of Realtors® MLS IDX Database. Information is provided for consumers' personal, non-commercial use and may not be used for any purpose other than to identify prospective properties consumers may be interested in. Copyright© 2026 Dayton Area Board of Realtors®

/u.realgeeks.media/miamivalleydreamhomes/dayton_realtors_don_cyndi.jpg)